
BEDS4
BATHS3 full
SQUARE FEET3,251
MLS#110496
STATUSActive
PROPERTY TYPEResidential - Single Family
Property Description
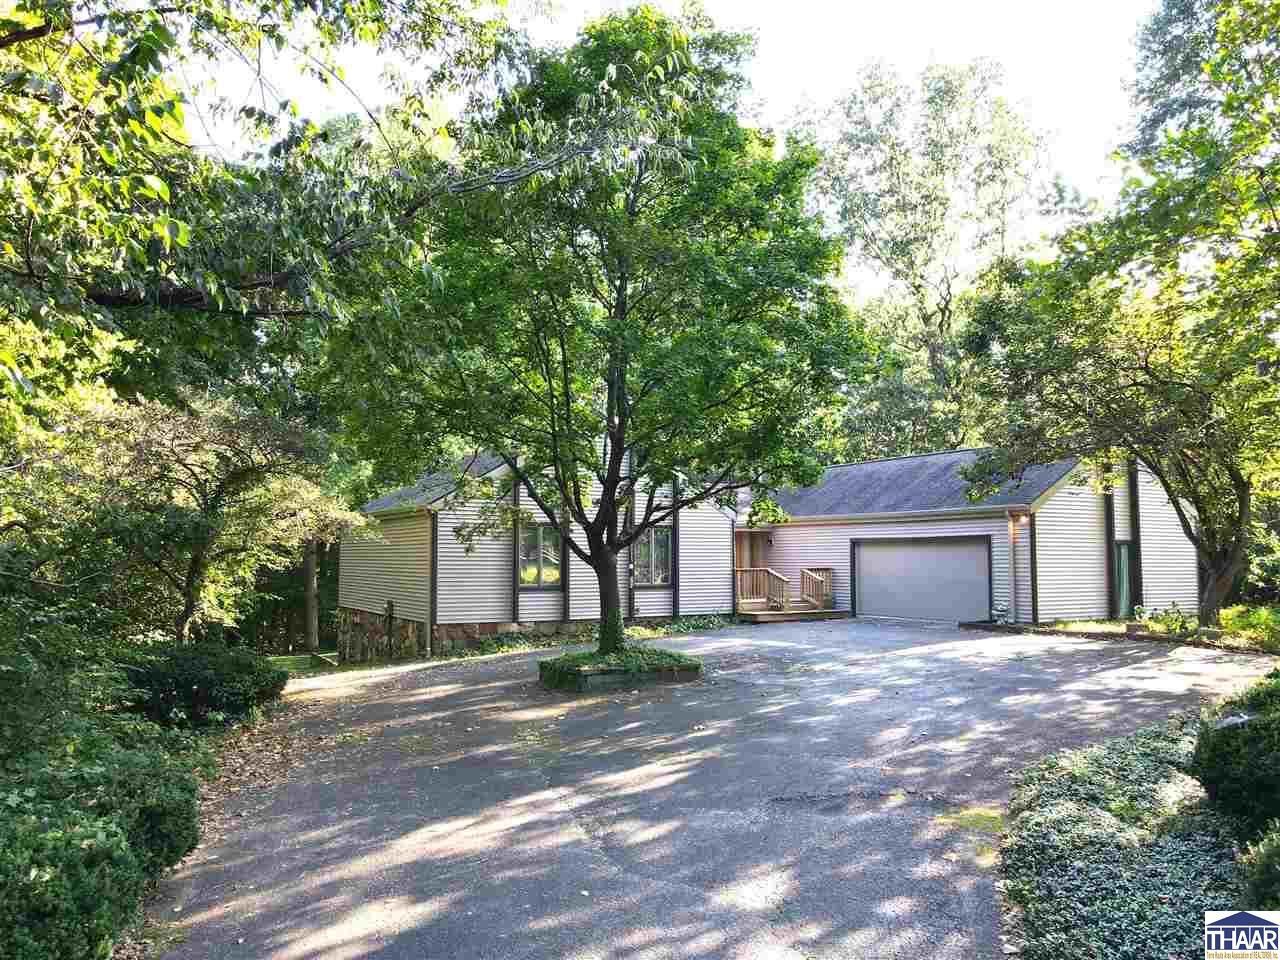
Space, privacy, and beautiful year-round views in desirable Krislynn Woods Subdivision, offering access to 2 lakes, a nice playground, and new tennis and pickleball courts! This well-crafted home includes a 2nd parcel offering additional front yard space or potential for future new home construction. Recent exterior improvements include brand-new vinyl siding and trim, a new front deck, and a new garage door. The main level features 3 bedrooms and 2 baths, a kitchen, formal dining room, and a sunken living room overlooking the scenic ravine. The full walkout basement expands the living space with 2 additional bedrooms, a kitchenette, family room, and 2nd laundry hookup - ideal for guests, extended family, or hobbies. The property is tucked away on a tree-lined private lane shared with just one neighbor for a portion of the drive, and a circle in the front for added convenience. This is a great property with plenty of room inside and out - schedule your showing today!
Property Features
Property Type: Residential - Single Family
Basement: Yes
Basement: Full Basement, Partial Finished
Cooling: Central Air, Electric
Fireplaces: 2
Garage: 2 car attached
Heating: Electric, Heat Pump
Lot Size: 1.40 Acres
Roof Type: Shingle
Stories: 1.0
Year Built: 1977
Amenities
Carpet
Ceiling Fan(s)
Vaulted Ceiling
Paved Driveway
Appliances
Refrigerator
Microwave
Washer
Dryer
Range
Feature Descriptions
Days on Site: 68
Exterior: Vinyl Siding
Fireplace Features: Two
Patio Features: Open Patio, Open Deck
Sewer: Septic
Room Sizes
Primary Bedroom: 14' 9 x 13' 3
Bedroom 2: 12' 11 x 11' 3
Bedroom 3: 11' 1 x 10' 4.5
Bedroom 4: 15' 5 x 11' 9
Dining Room: 17' 3 x 11' 4
Family Room: 19' 11 x 19' 10
Kitchen: 15' 5 x 10' 6
Local Schools
High School: West Vigo
Middle School: West Vigo
Elementary School: Fayette
Listed By / Shown By
Listed By
Agency Name: PREFERRED REALTY
Agency Phone: 812-249-3920
Shown By
Agent Name: Lydia Walls
Agent Phone: (937) 935-5597
Agency Title: Key Realty

Estimate Your Payment
Estimated Payment
$ 2,471.86 per month $2,349.36 Principal & Interest $0.00 Property Tax (data not provided by mls) $122.50 Homeowner's Insurance
368 W Suncrest Wood Avenue | MLS# 110496
This single family home located at 368 W Suncrest Wood Avenue, West Terre Haute, IN 47885 is currently listed for sale with an asking price of $420,000. This property was built in 1977 and has 4 bedrooms and 3 full baths with 3251 sq. ft. Search West Terre Haute real estate on www.lydiawalls.com today.