
BEDS4
BATHS3 full 1 partial
SQUARE FEET2,426
MLS#1895661
STATUSComing Soon
PROPERTY TYPEResidential - Single Family
SUBDIVISIONBristol Lake
SCHOOLWest Clermont
Property Description
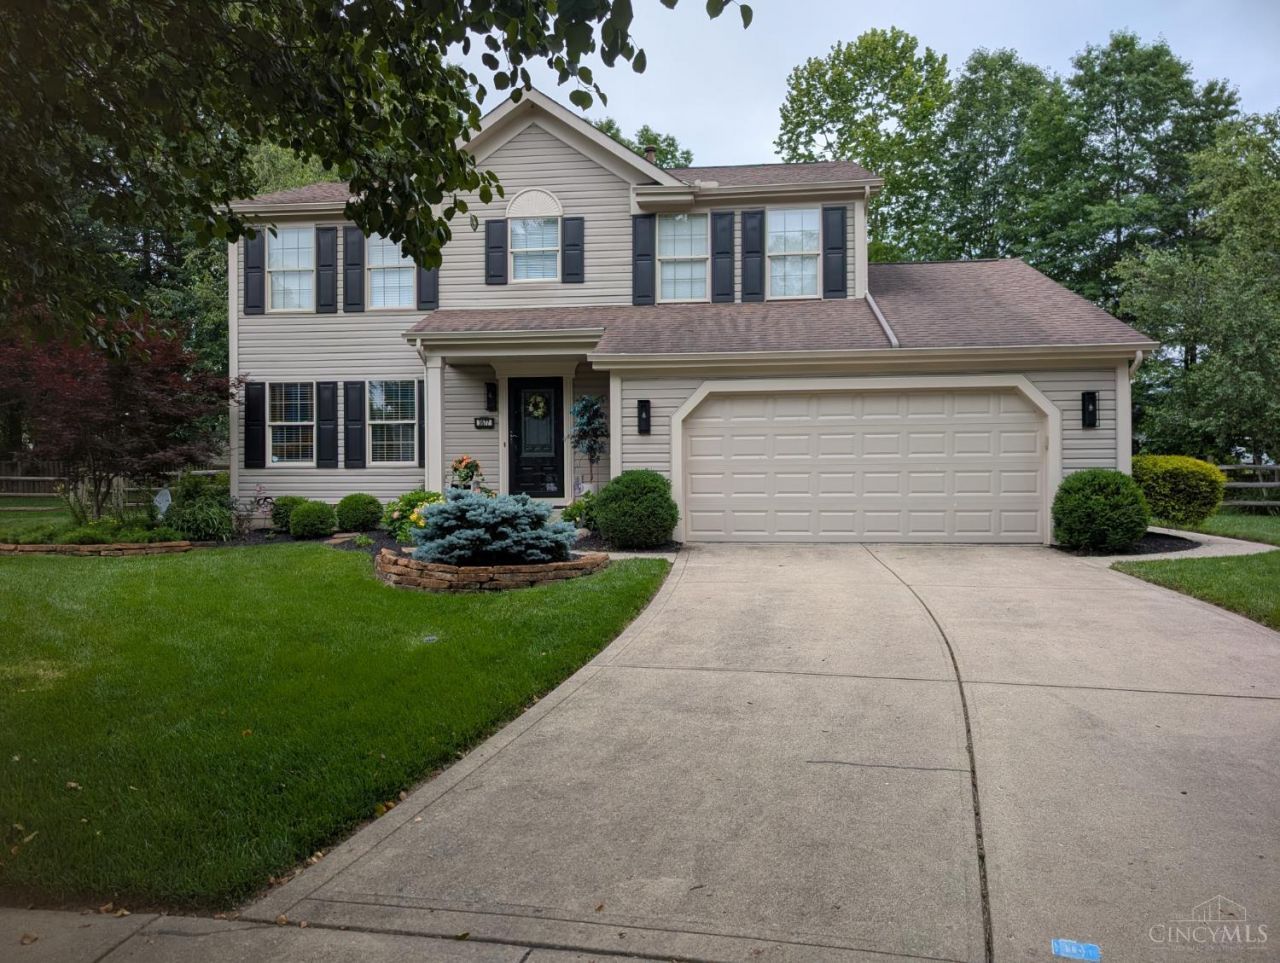
COMING SOON! Showings start Thursday 10/8! Professional Photos posted Tuesday 10/6! Over 2400 sq ft of finished HOME BEAUTIFUL on cul-de-sac! The most incredible kitchen for this price! Updates Galore: Fin LL with 3rd FULL BATH! Roof 2009, 3k shed 2021, 12k HVAC in 2023! New carpet bsmt 2026, Sump pump w/ battery backup 2026! New lighting, 5k landscaping! Incredible volleyball set up in fenced & wooded back yard, with French Drain installed to help keep court dry! Occupancy at closing! HOA has pool & playset!
Property Features
Property Type: Residential - Single Family
Basement: Yes
Basement: Full
Cooling: Ceiling Fans, Central Air
Fireplaces: 1
Garage: 2
Heating: Gas Furn EF Rtd 95%+
Home Style: Transitional
Lot Size: 0.34 Acres
Roof Type: Shingle
Stories: 2.0
Taxes: $4,698
Year Built: 1997
Amenities
Multi Panel Doors
Cul de sac
Patio
Wooded Lot
Feature Descriptions
Access: Paved Road
Appliances: Dishwasher, Double Oven, Garbage Disposal, Gas Cooktop, Microwave, Refrigerator
Association Includes: AssociationDues
Basement Fatures: Finished, WW Carpet
Buildings: Shed
Exterior: Vinyl Siding
Family Room: Walkout, Wall-to-Wall Carpet, Fireplace, Window Treatment
Fencing: Wood
Fireplace Features: Gas
Foundation: Poured
Garage/Carport: Front, Garage Attached
Gas: Natural
HOA Fee: 550/Annually
HOA Y/N: 1
Kitchen: Pantry, Eat-In, Gourmet, Window Treatment, Island, Wood Cabinets, Wood Floor
Lot Dimensions: IRR
Mechanical Systems: Garage Door Opener, Radon System, Sump Pump w/Backup
Miscellaneous: 220 Volt, Ceiling Fan, Smoke Alarm
Parcel #: 03-20-23D-512
Parking: On Street, Driveway
Primary Bathroom: Shower, Tile Floor, Double Vanity, Window Treatment
Primary Bedroom: Bath Adjoins, Walk-in Closet, Wall-to-Wall Carpet, Window Treatment
Rooms Total: 10
Sewer: Public Sewer
Showing Start Date: 2026-10-08
Special View Info: Woods
SQFT Basement: 598
Tax Abatement: No
Water: Public
Water Heater: Gas
Window Features: Vinyl, Insulated
Wooded: Yes
Room Sizes
Primary Bedroom: 17 X 13 Level - 2
Bedroom 2: 14 X 11 Level - 2
Bedroom 3: 12 X 10 Level - 2
Bedroom 4: 10 X 10 Level - 2
Breakfast Room: 12 X 8 Level - 1
Dining Room: 14 X 12 Level - 1
Entry: 8 X 5 Level - 1
Family Room: 16 X 14 Level - 1
Recreation Room: 24 X 12 Level - Basement
Local Schools
School District: West Clermont
Listed By / Shown By
Listed By
Agency Name: Cutler Real Estate
Agent Name: Joe Mock
Agency Phone: 513-429-4290

Shown By
Agent Name: Lydia Walls
Agent Phone: (937) 935-5597
Agency Title: Key Realty

Estimate Your Payment
Estimated Payment
$ 2,598.37 per month $2,097.50 Principal & Interest $391.50 Property Tax $109.37 Homeowner's Insurance
3677 Tanbark Court | MLS# 1895661
This single family home located at 3677 Tanbark Court, Batavia Township, OH 45102 is currently listed for sale with an asking price of $374,975. This property was built in 1997 and has 4 bedrooms and 3 full and 1 partial baths with 2426 sq. ft. Tanbark Court is located in the Bristol Lake subdivision within the West Clermont school district. Search Bristol Lake real estate on www.lydiawalls.com today.