
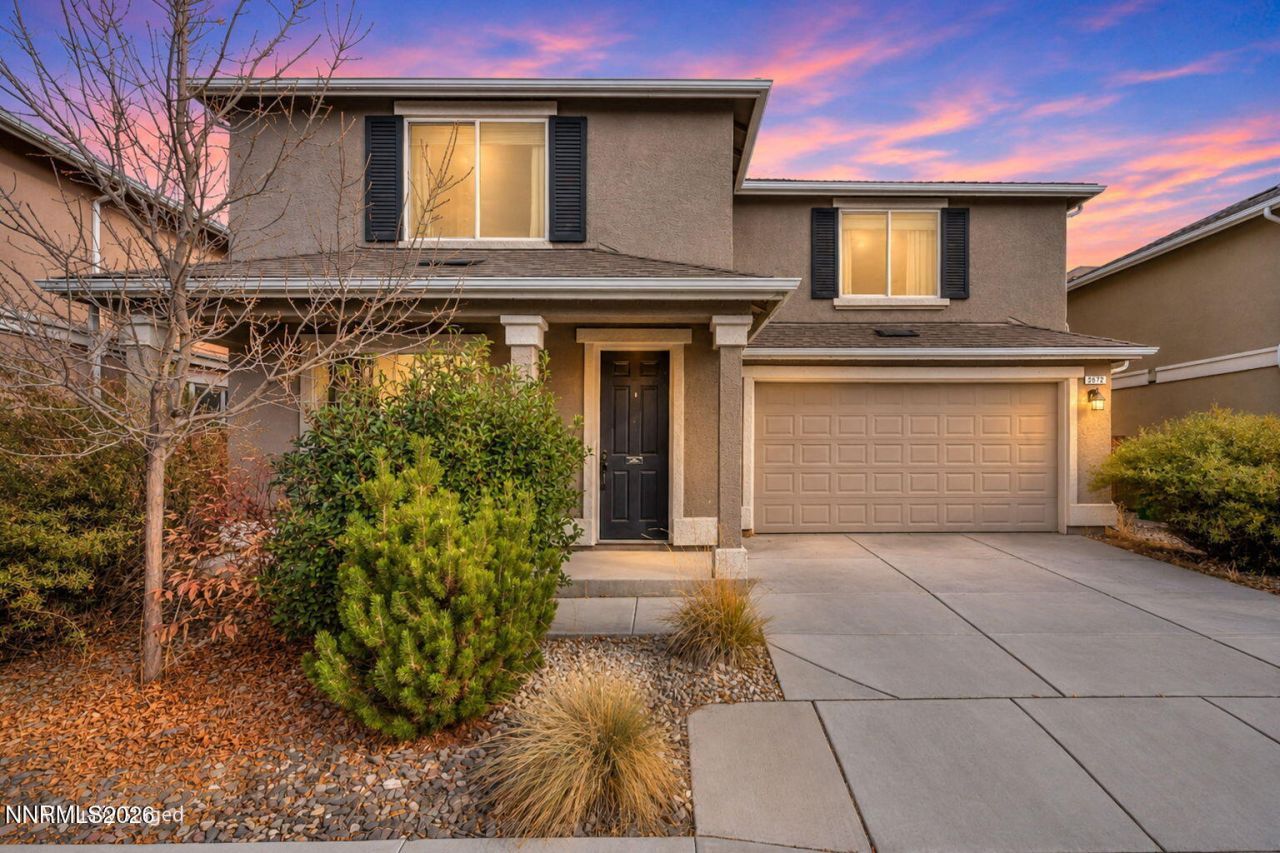
BEDS4
BATHS2 full 1 partial
SQUARE FEET2,112
MLS#260014247
STATUSActive
PROPERTY TYPEResidential - Single Family
SUBDIVISIONMountain View Estates 1B Phase 2
Property Description
Modern Comfort Meets Everyday Convenience in Northeast RenoDiscover the charm of 3672 Hollywood Park Drive?a stylish and functional 4-bedroom, 2.5-bathroom home built in 2017. Nestled in a desirable Northeast Reno neighborhood, this property welcomes you with a bright, open-concept living space designed for both relaxing evenings and effortless entertaining.The kitchen flows seamlessly into the main living and dining areas, making it the heart of the home. Upstairs, you?ll find generously sized bedrooms, including a comfortable primary suite complete with a private bath. Step outside to a fully fenced, low-maintenance yard equipped with timed sprinklers?ideal for pets, weekend barbecues, or peaceful mornings.With contemporary construction and a convenient location close to local amenities, parks, and commuter routes, this move-in-ready residence offers the ideal blend of modern style and neighborhood charm.
Upcoming Open Houses
Open House Saturday November 21st, 11:00am - 2:00pm
Open House Sunday November 22nd, 11:00am - 2:00pm
Property Features
Property Type: Residential - Single Family
Cooling: Central Air
Garage: 2 car attached
Heating: Natural Gas
Lot Size: 0.10 Acres
Roof Type: Composition, Pitched
Stories: 2.0
Taxes: $4,960
Year Built: 2017
Amenities
Smart Thermostat
Kitchen Island
Pantry
Walk-In Closet(s)
Rain Gutters
Feature Descriptions
Additional Rooms: None
Association Fee Includes: Common Area - Maintenance
City Limits: Yes
Construction Type: Site/Stick-Built
Cooling Y/N: Yes
Days on Site: 3
Dining: Separate/Formal Room
Exterior: Stucco
Family Room: Great Room
Fencing: Back Yard
Flooring: Carpet, Tile, Linoleum
Foundation: Slab
Heating Y/N: Yes
HOA Fee: $35/MonthlyAppliances:
HOA Y/N: Yes
Kitchen: Built-In Dishwasher, Built-In Microwave, Built-In Single Oven, Disposal, Kitchen Island, Pantry, Smart Appliance(s)
Laundry Features: Washer Hookup, Laundry Room, Cabinets, Electric Dryer Hookup
Living Room: Family Room Combination
Lot Features: Landscaped, Level, Sprinklers In Front, Sprinklers In Rear
Master Bedroom: Double Sinks, Garden Tub, Shower Stall, Walk-In Closet(s)
OtherStructures: None
Parcel #: 003-891-16
Parking: Attached, Garage
Patio/Porch: Patio, Uncovered, Terrace
Road Frontage: Public
Road Responsibility: Public Maintained Road
Security Features: Carbon Monoxide Detector(s), Smoke Detector(s)
Sewer: Public Sewer
Special View Info: Peek
Sprinklers: Automatic, Drip System, Front, Rear
SQFT Living: 2112
Utilities: Cable Available, Natural Gas Connected, Phone Available, Sewer Connected, Water Connected, Cellular Coverage, Internet Available, Underground Utilities
Water: Public
Water Rights Y/N: No
Window Features: Double Pane Windows, Vinyl Frames
Local Schools
High School: Hug
Middle School: Clayton
Elementary School: Peavine
Listed By / Shown By
Listed By
Agency Name: LPT Realty, LLC
Agent Name: Aaron Coombs
Agency Phone: 775-544-1328
Agent Phone: 775-224-2409

Shown By
Agent Name: Lydia Walls
Agent Phone: (937) 935-5597
Agency Title: Key Realty

Estimate Your Payment
Estimated Payment
$ 3,826.86 per month $3,244.36 Principal & Interest $413.33 Property Tax $169.17 Homeowner's Insurance
3672 Hollywood Park Drive | MLS# 260014247
This single family home located at 3672 Hollywood Park Drive, Reno, NV 89512 is currently listed for sale with an asking price of $580,000. This property was built in 2017 and has 4 bedrooms and 2 full and 1 partial baths with 2112 sq. ft. Hollywood Park Drive is located in the Mountain View Estates 1B Phase 2 subdivision. Search Mountain View Estates 1B Phase 2 real estate on www.lydiawalls.com today.