
BEDS5
BATHS2 full
SQUARE FEET1,793
MLS#845275
STATUSActive
PROPERTY TYPEResidential - Single Family
SUBDIVISIONSouthwood Sub
SCHOOLMichigan City
Property Description
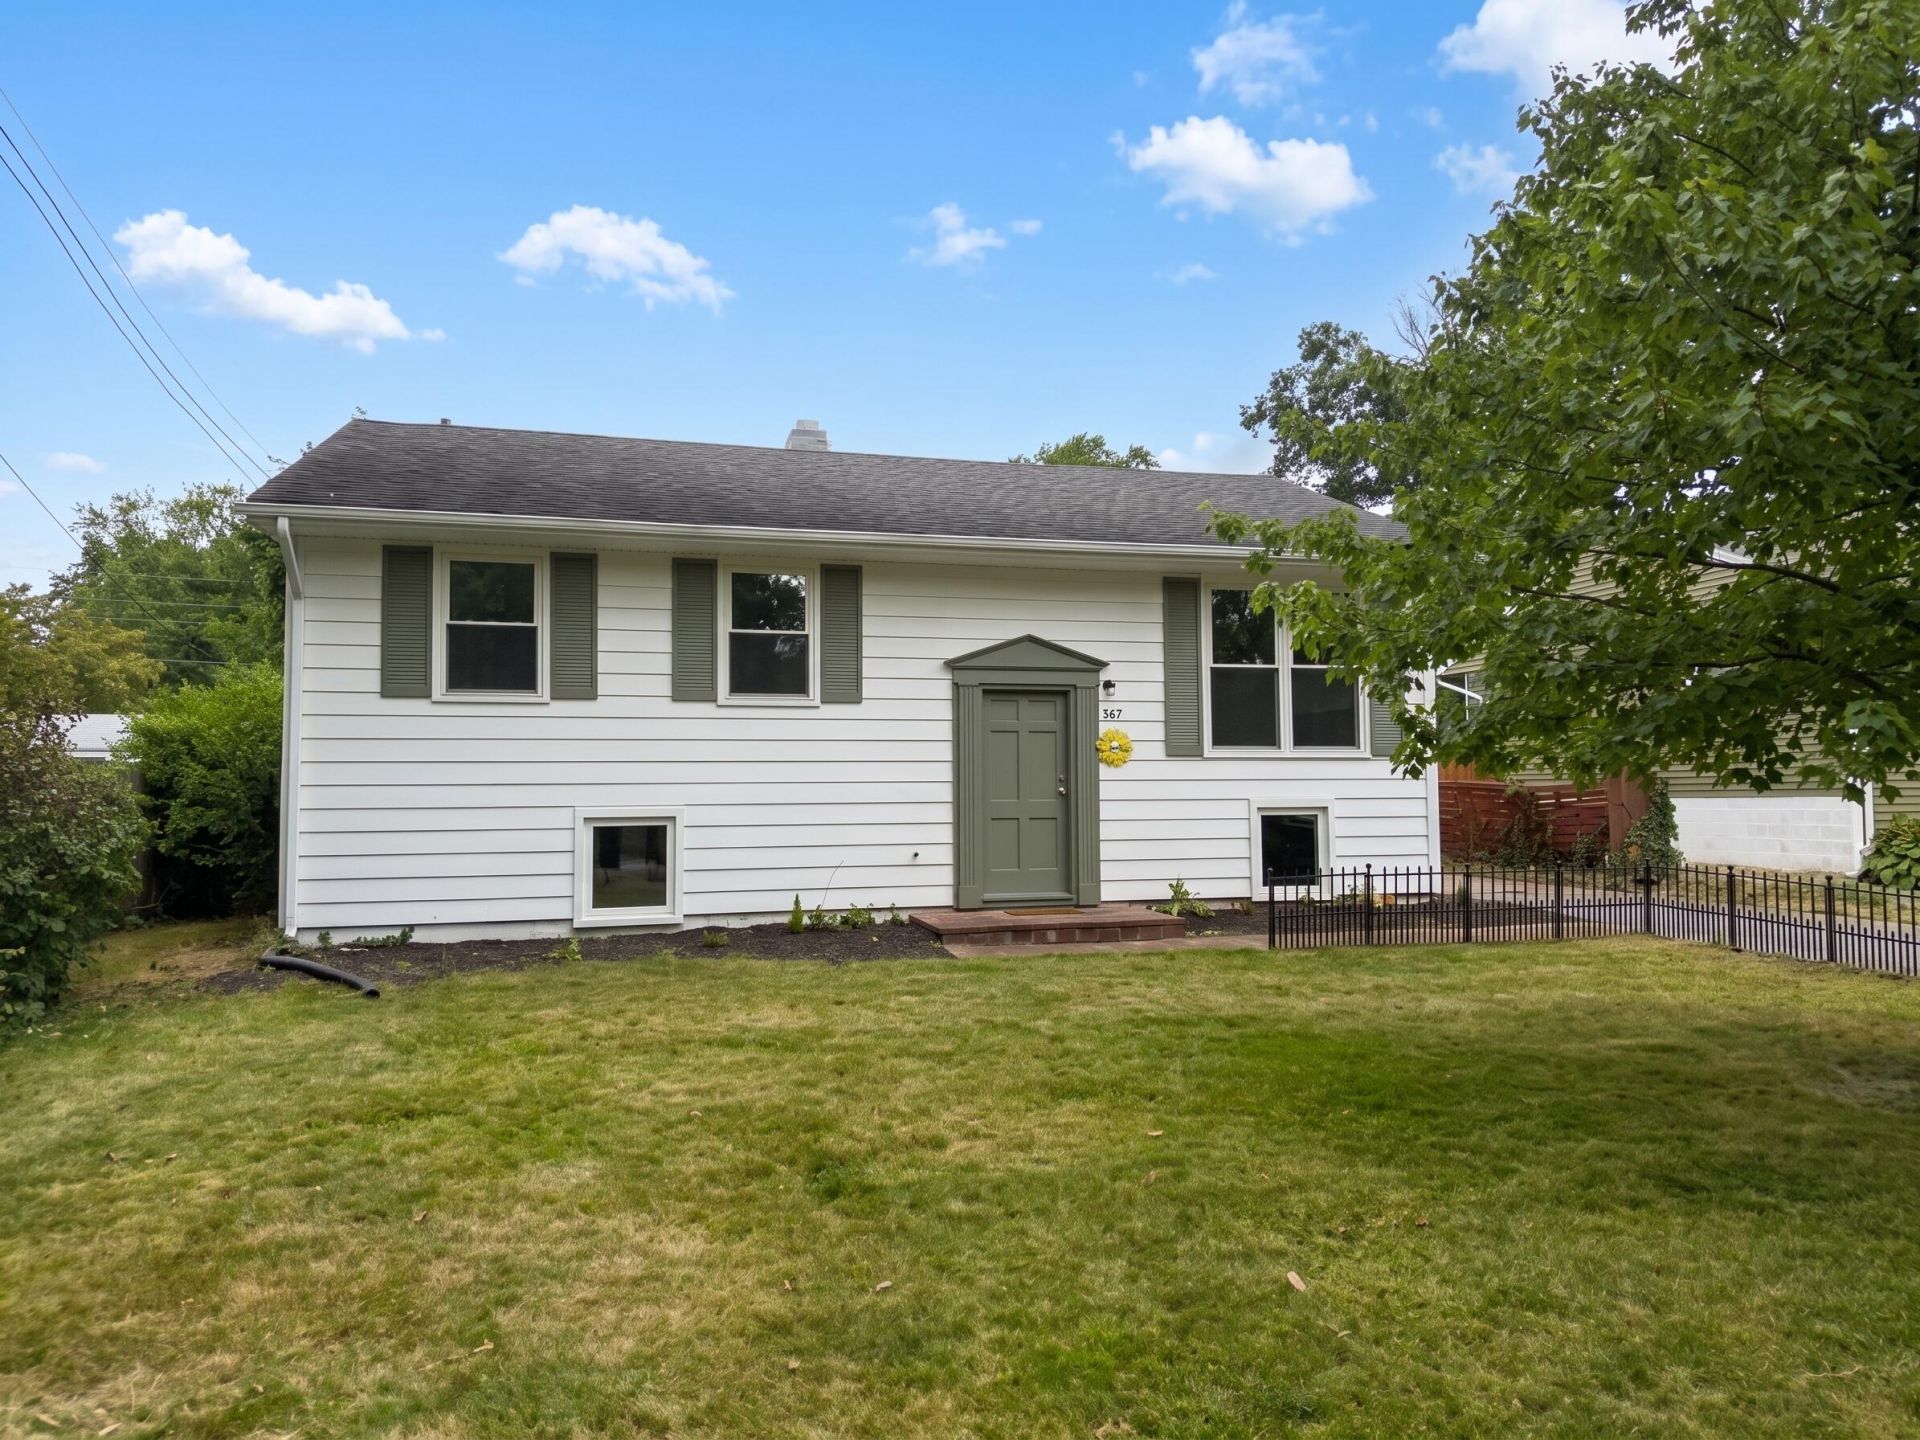
Move-in ready and beautifully updated, this spacious 5-bedroom, 2-bath bi-level offers plenty of room to spread out. The main level features an open living and dining area that flows into the updated kitchen with granite countertops, two-tone cabinetry, stylish hardware, and included appliances. Three bedrooms and a full bath complete the upper level. The lower level offers two additional bedrooms, a second living area, a full bath with walk-in shower, and a spacious laundry/mechanical room with additional storage. A newly added washer and dryer are also included. Thoughtful finishes throughout give the home a fresh, modern feel, and the included TV and fireplace add a cozy touch to the living space. Outside, enjoy a private backyard surrounded by mature trees with plenty of room to relax or entertain. Conveniently located near shopping, dining, major roadways, and everyday amenities, this home offers five bedrooms, multiple living spaces, and plenty of flexibility for its next owner. Schedule your showing today!
Property Features
Property Type: Residential - Single Family
Fireplaces: 1
Heating: Forced Air, Natural Gas
Lot Size: 0.14 Acres
Year Built: 1961
Amenities
Entrance Foyer
Open Floorplan
Granite Counters
Appliances
Dryer
Washer
Refrigerator
Range
Microwave
Dishwasher
Feature Descriptions
Days on Site: 69
Fireplace Features: Electric
Lot: Back Yard, Front Yard, Few Trees
Parking Features: Off Street, Paved
Rooms Total: 11
Sewer: Public Sewer
Utilities: Electricity Connected, Water Connected, Sewer Connected, Natural Gas Connected
Water: Public
Room Sizes
Living Room: 14.2 x 11.2
Dining Room: 11.5 x 9.7
Kitchen: 11.1 x 8.0
Primary Bedroom: 17.4 x 14.9
Bedroom 2: 11.1 x 10.8
Bedroom 3: 12.5 x 11.1
Bedroom 4: 9.8 x 9.5
Bedroom 5: 11.1 x 8.1
Family Room: 17.1 x 14.9
Foyer: 6.1 x 4.6
Utility Room: 17.4 x 11.8
Local Schools
School District: Michigan City
Listed By / Shown By
Listed By
Agency Name: @properties/Christie's Intl RE
Agency Phone: (219) 440-0070
Shown By
Agent Name: Lydia Walls
Agent Phone: (937) 935-5597
Agency Title: Key Realty

Estimate Your Payment
Estimated Payment
$ 1,588.46 per month $1,509.74 Principal & Interest $0.00 Property Tax (data not provided by mls) $78.72 Homeowner's Insurance
367 Chestnut Street | MLS# 845275
This single family home located at 367 Chestnut Street, Michigan City, IN 46360 is currently listed for sale with an asking price of $269,900. This property was built in 1961 and has 5 bedrooms and 2 full baths with 1793 sq. ft. Chestnut Street is located in the Southwood Sub subdivision within the Michigan City school district. Search Southwood Sub real estate on www.lydiawalls.com today.