
BEDS4
BATHS2
MLS#5669718
STATUSActive
PROPERTY TYPEResidential - Single Family
SUBDIVISIONPark Hill
Property Description
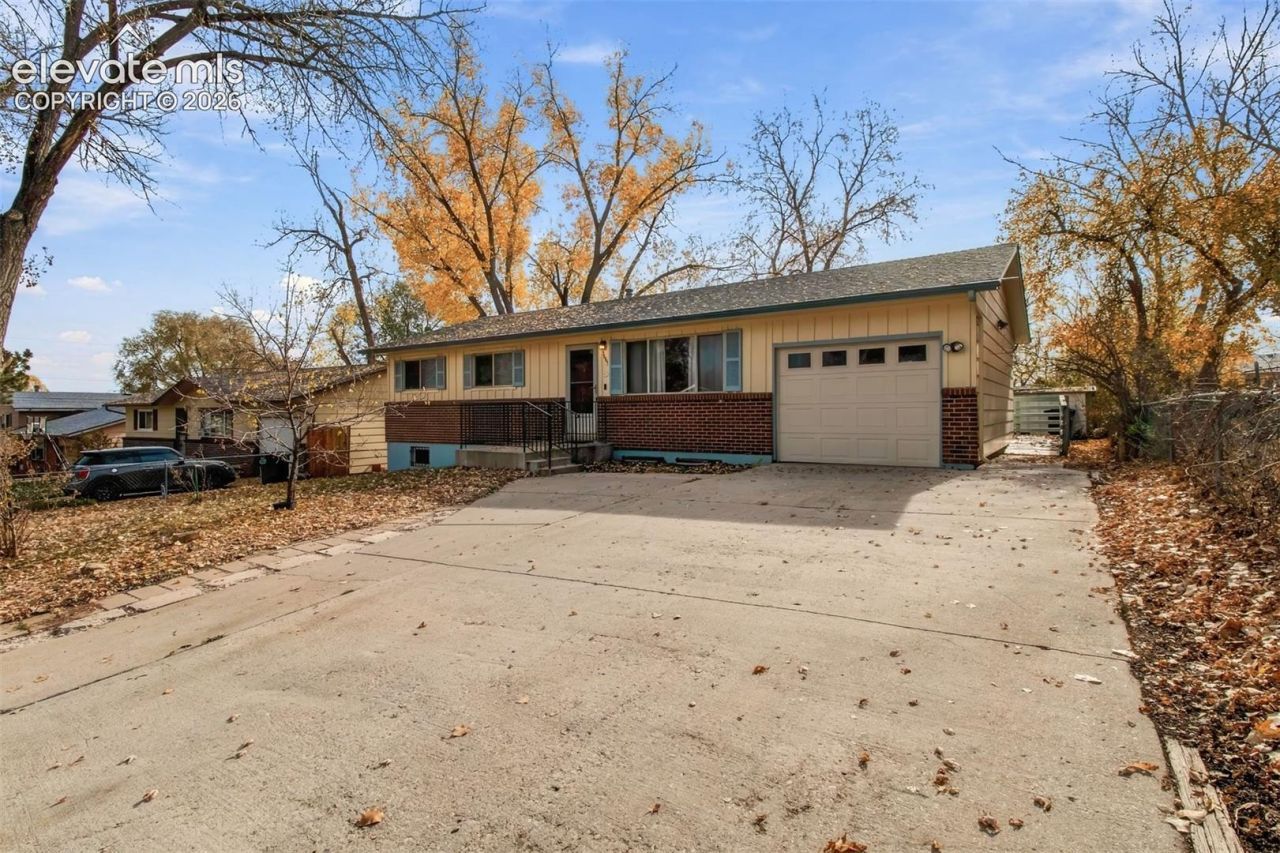
Looking for Space, Comfort, and a well maintained home. This Colorado Springs Rancher is a must see. Featuring 3 Bedrooms on the main level, a remodeled bathroom with custom shower, spacious living room, and kitchen with ample cabinets, appliances with a new refrigerator, and a skylight for natural light. Enjoy the beautiful enclosed sunroom just off the kitchen. The home also offers handicap friendly accessibility with a wheelchair ramp and lift. The spacious basement has a large family room, 4th bedroom with new carpet, remodeled bathroom, and a bonus room perfect for an office, media room, or could be a additional bedroom. Fresh paint in a couple bedrooms on the main level and in the basement rooms adding a nice touch. Outside, enjoy a large backyard with a storage shed. Additional improvements includes a newer roof and updated electrical panel. Pride of Ownership shines throughout with a lot of natural charm. This Beauty is Clean and Move In Ready. Conveniently located near Academy, I25, Military Bases, Shopping, and Restaurants. Great Home and Value. Add this one on your list and Schedule Your Showing!
Property Features
Property Type: Residential - Single Family
Cooling: Ceiling Fan(s)
Fireplaces: None
Heating: Forced Air
Lot Size: 0.17 Acres
Roof Type: Composite Shingle
Stories: 1.0
Taxes: $870
Year Built: 1968
Feature Descriptions
Appliances: Dishwasher, Kitchen Vent Fan, Range, Refrigerator
Basement/Foundation: Full Basement
Days on Site: 1
Existing Utilities: Electricity Available
Exterior: Brick
Floor Plan: Ranch
Garage Type: Attached
Handicap Access: Ramp Access, See Prop Desc Remarks
Laundry Facilities: Basement
LotDescription: City View
OtherStructures: Storage Shed
Outbuilding(s): Yes
Percentage of Basement Finished: 95
Sewer: Sewer
Square Footage: 982 (Basement)
View: City
Water: Municipal
Room Sizes
Living Room: 12 X 15 Level - Main
Family Room: 13 X 20 Level - Basement
Bedroom Primary: 12 X 11 Level - Main
Bedroom: 11 X 11 Level - Main
Bedroom: 12 X 11 Level - Basement
Other Room: 11 X 12 Level - Basement
Bedroom: 10 X 11 Level - Main
Kitchen: 11 X 12 Level - Main
Listed By / Shown By
Listed By
Agency Name: Keller Williams Clients Choice Realty
Agency Phone: 719-535-0355
Shown By
Agent Name: Lydia Walls
Agent Phone: (937) 935-5597
Agency Title: Key Realty

Estimate Your Payment
Estimated Payment
$ 1,955.82 per month $1,789.99 Principal & Interest $72.50 Property Tax $93.33 Homeowner's Insurance
3665 Overton Street | MLS# 5669718
This single family home located at 3665 Overton Street, Colorado Springs, CO 80910 is currently listed for sale with an asking price of $320,000. This property was built in 1968 and has 4 bedrooms. Overton Street is located in the Park Hill subdivision. Search Park Hill real estate on www.lydiawalls.com today.