
BEDS3
BATHS2 full
SQUARE FEET3,202
MLS#848203
STATUSActive Under Contract
PROPERTY TYPEResidential - Single Family
SUBDIVISIONPark Manor Sub
Property Description
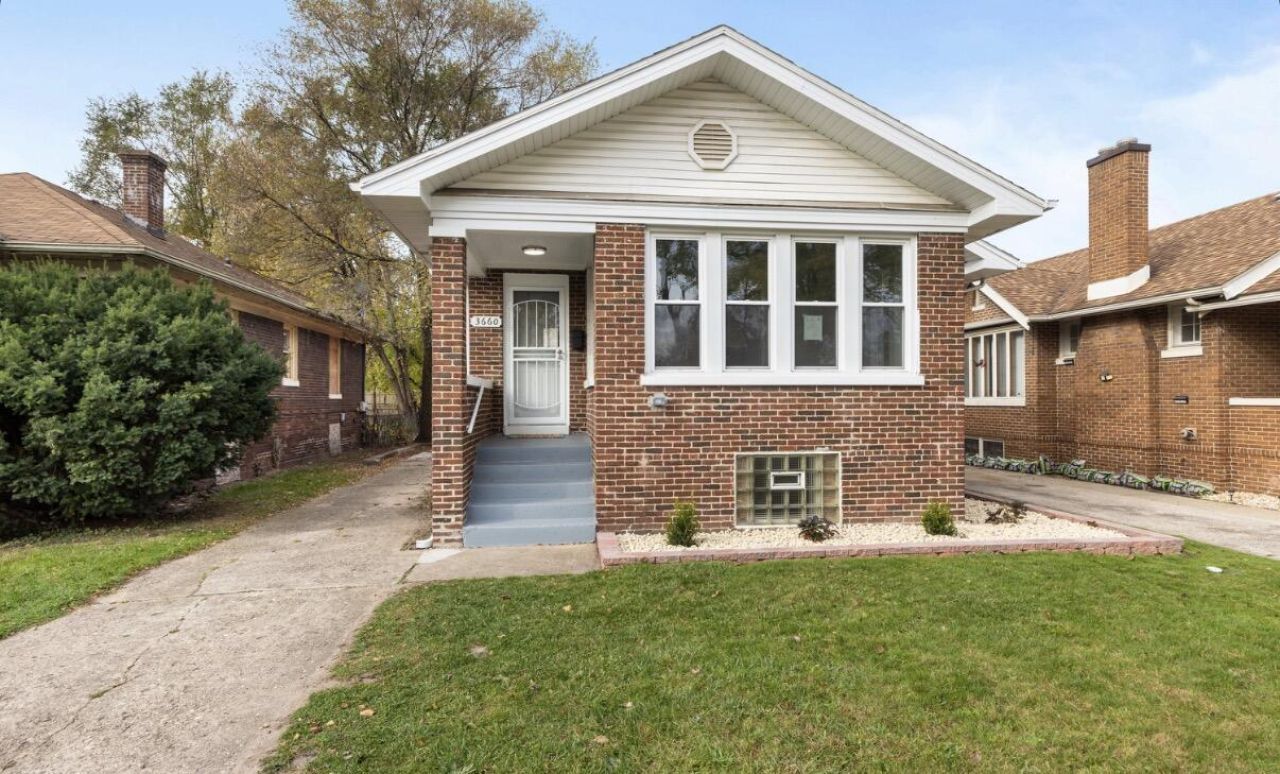
Come see this beautifully remodeled Chicago - Style Brick Bungalow that features 3 beds, 2 full baths, and over 3,000 square feet of living space! Located blocks from Gary's Indiana University Northwest campus, I-80, and the newly renovated South Gleason Golf Course, this home is in an ideal location at a great price. With hardwood floors throughout the main level and warm soft carpet on the lower, two luxury tile full bathrooms, remote controlled LED ceiling fans, stainless steel appliances, and brand new mechanicals make this an easy choice. Ask about how to get qualified for Gary's Down Payment Assistance program to help cover your closing cost regardless of your lender. Welcome Home.
Property Features
Property Type: Residential - Single Family
Fireplaces: 1
Heating: Forced Air
Lot Size: 0.11 Acres
Stories: 1.0
Taxes: $0
Year Built: 1923
Amenities
Ceiling Fan(s)
Recessed Lighting
Open Floorplan
Granite Counters
Appliances
Microwave
Stainless Steel Appliance(s)
Refrigerator
Range
Feature Descriptions
Days on Site: 7
Fireplace Features: Living Room, Wood Burning
Lot: Back Yard, Front Yard
Parking Features: Driveway
Rooms Total: 8
Security Features: Smoke Detector(s), Security Lights
Sewer: Public Sewer
Utilities: Cable Available, Water Connected, Sewer Connected, Natural Gas Connected, Electricity Connected
Water: Public
Room Sizes
Living Room: 20.0 x 14.0
Dining Room: 13.0 x 14.0
Kitchen: 10.0 x 3.0
Primary Bedroom: 10.0 x 12.0
Bedroom 2: 10.0 x 12.0
Bedroom 3: 12.0 x 10.0
Family Room: 40.0 x 20.0
Laundry: 10.0 x 3.0
Listed By / Shown By
Listed By
Agency Name: Coldwell Banker Realty
Agency Phone: (219) 865-9911
Shown By
Agent Name: Lydia Walls
Agent Phone: (937) 935-5597
Agency Title: Key Realty

Estimate Your Payment
Estimated Payment
$ 1,117.63 per month $1,062.25 Principal & Interest $0.00 Property Tax (data not provided by mls) $55.39 Homeowner's Insurance
3660 Jefferson Street | MLS# 848203
This single family home located at 3660 Jefferson Street, Gary, IN 46408 is currently listed for sale with an asking price of $189,900. This property was built in 1923 and has 3 bedrooms and 2 full baths with 3202 sq. ft. Jefferson Street is located in the Park Manor Sub subdivision. Search Park Manor Sub real estate on www.lydiawalls.com today.