
BEDS4
BATHS2 full
SQUARE FEET1,819
MLS#O6445824
STATUSActive
PROPERTY TYPEResidential - Single Family
SUBDIVISIONKENTUCKY SQUARE
Property Description
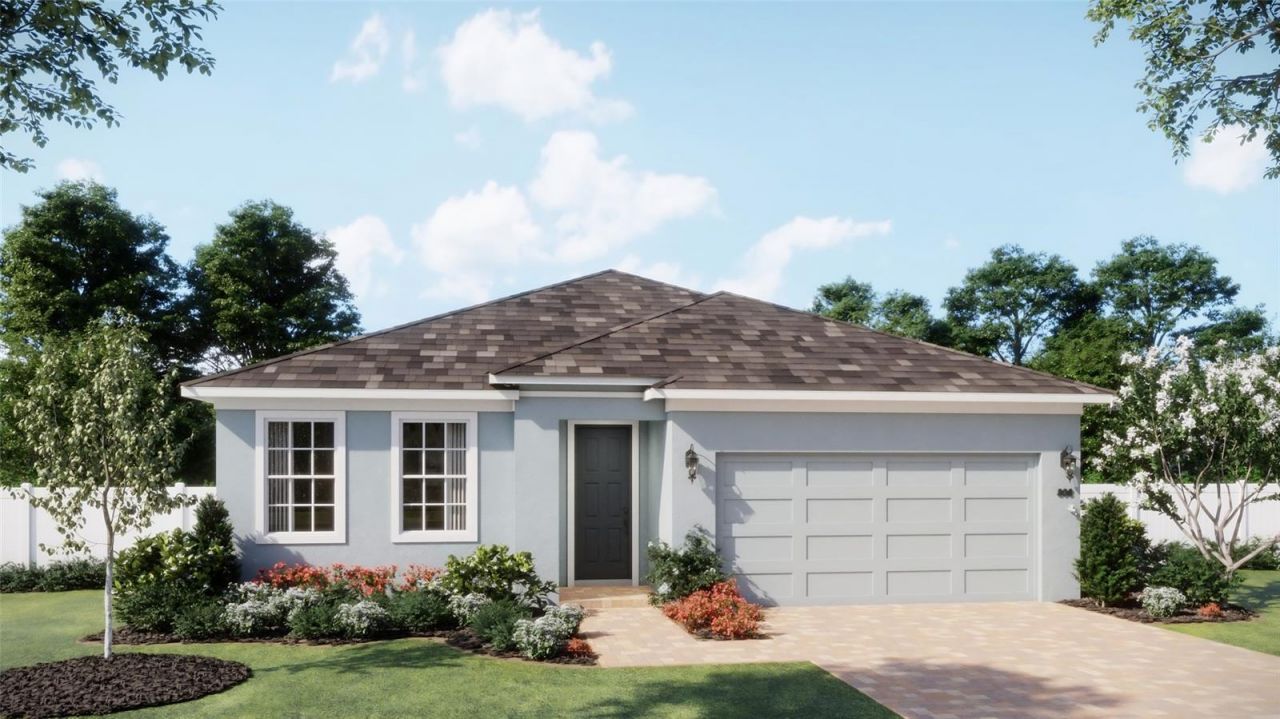
Under Construction. Picture mornings in a bright, open living space, evenings gathered on your covered lanai, and future afternoons by the community pool. The Wellington at Kentucky Square offers 4 bedrooms, 2 bathrooms, and 1,819 square feet designed for everyday living and entertaining. The kitchen features stainless steel appliances, quartz countertops, a tile backsplash, and 42-inch frost cabinets. Tall ceilings and 6-by-36-inch tile flooring add to the airy feel of the main living areas, while the primary suite offers a spacious walk-in closet and a frameless glass shower.At Kentucky Square, the community pool and cabana are coming soon. Explore the Sanford Riverwalk about 6 miles away, enjoy downtown waterfront dining, or spend the day in nearby Lake Mary. The community also features a playground and smart home conveniences and is located within the A-rated Seminole County school district. Sanford International Airport is minutes away, with access to major roads connecting you to Orlando and the East Coast beaches.
Property Features
Property Type: Residential - Single Family
Cooling: Central Air
Garage: 2 car attached
Heating: Central, Electric
Home Style: Contemporary
Lot Size: 0.15 Acres
Roof Type: Shingle
Stories: 1.0
Taxes: $0
Year Built: 2026
Amenities
Stone Counters
Thermostat
Walk-In Closet(s)
Sidewalk
Feature Descriptions
Additional Rooms: Family Room
Appliances: Dishwasher, Disposal, Gas Water Heater, Microwave, Range, Tankless Water Heater
Association Amenities: Playground, Pool
Builder: Risewell Homes
Community Features: Playground, Pool, Sidewalks, Street Lights
Directions: From Orlando - From Orlando, take FL-417 (Central Florida GreeneWay) north toward Sanford. Take Exit 49 for CR-427/N. Ronald Reagan Boulevard toward Orlando Sanford International Airport/Lake Mary Boulevard. Turn right onto N. Ronald Reagan Boulevard. Tur
Exterior: Block, Stucco
Flood Zone Code: X
Flooring: Carpet, Ceramic Tile
Foundation: Slab
Garage Dimensions: 19x20
HOA Fee: 366/ Quarterly
HOA Y/N: Yes
Home Warranty Y/N: No
Listing Terms: Cash, Conventional, FHA, VA Loan
Lot: Level, Sidewalk, Paved
Lot Dimensions: 0.15
Model: Wellington
Other Equipment: Irrigation Equipment
Ownership: Fee Simple
Parking: Driveway, Garage Door Opener
Parking Notes: Driveway, Garage Door Opener
Patio/Porch: Covered, Rear Porch
Pets Allowed: Yes
Property Attached Y/N: No
Property Sub-Type: Single Family Residence
Security: Smoke Detector(s)
Sewer: Public Sewer
Showing Instructions: See Remarks, ShowingTime
Special Sale Provisions: None
Utilities: Cable Available, Electricity Connected, Natural Gas Connected, Public, Sewer Connected, Sprinkler Recycled, Underground Utilities
Water: Public
Water Access Y/N: No
Zoning: P-D
Room Sizes
Kitchen: 10x15
Dining Room: 12x9
Great Room: 14x18
Primary Bedroom: 12x15
Bedroom 2: 10x11
Bedroom 3: 12x11
Bedroom 4: 11x11
Local Schools
High School: Seminole High
Middle School: Millennium Middle
Elementary School: Hamilton Elementary
Listed By / Shown By
Listed By
Agency Name: RISEWELL HOMES FLORIDA LLC
Agency Contact: 888-827-4421
Shown By
Agent Name: Lydia Walls
Agent Phone: (937) 935-5597
Agency Title: Key Realty

Estimate Your Payment
Estimated Payment
$ 2,648.42 per month $2,517.17 Principal & Interest $0.00 Property Tax (data not provided by mls) $131.25 Homeowner's Insurance
3659 Triple Crown Loop | MLS# O6445824
This single family home located at 3659 Triple Crown Loop , Sanford, FL 32773 is currently listed for sale with an asking price of $450,000. This property was built in 2026 and has 4 bedrooms and 2 full baths with 1819 sq. ft. Triple Crown Loop is located in the KENTUCKY SQUARE subdivision. Search KENTUCKY SQUARE real estate on www.lydiawalls.com today.