
BEDS7
BATHS4
SQUARE FEET2,520
MLS#1952550
STATUSActive
PROPERTY TYPEResidential - Single Family
SUBDIVISIONMI
SCHOOLBreckenridge Community Schools
Property Description
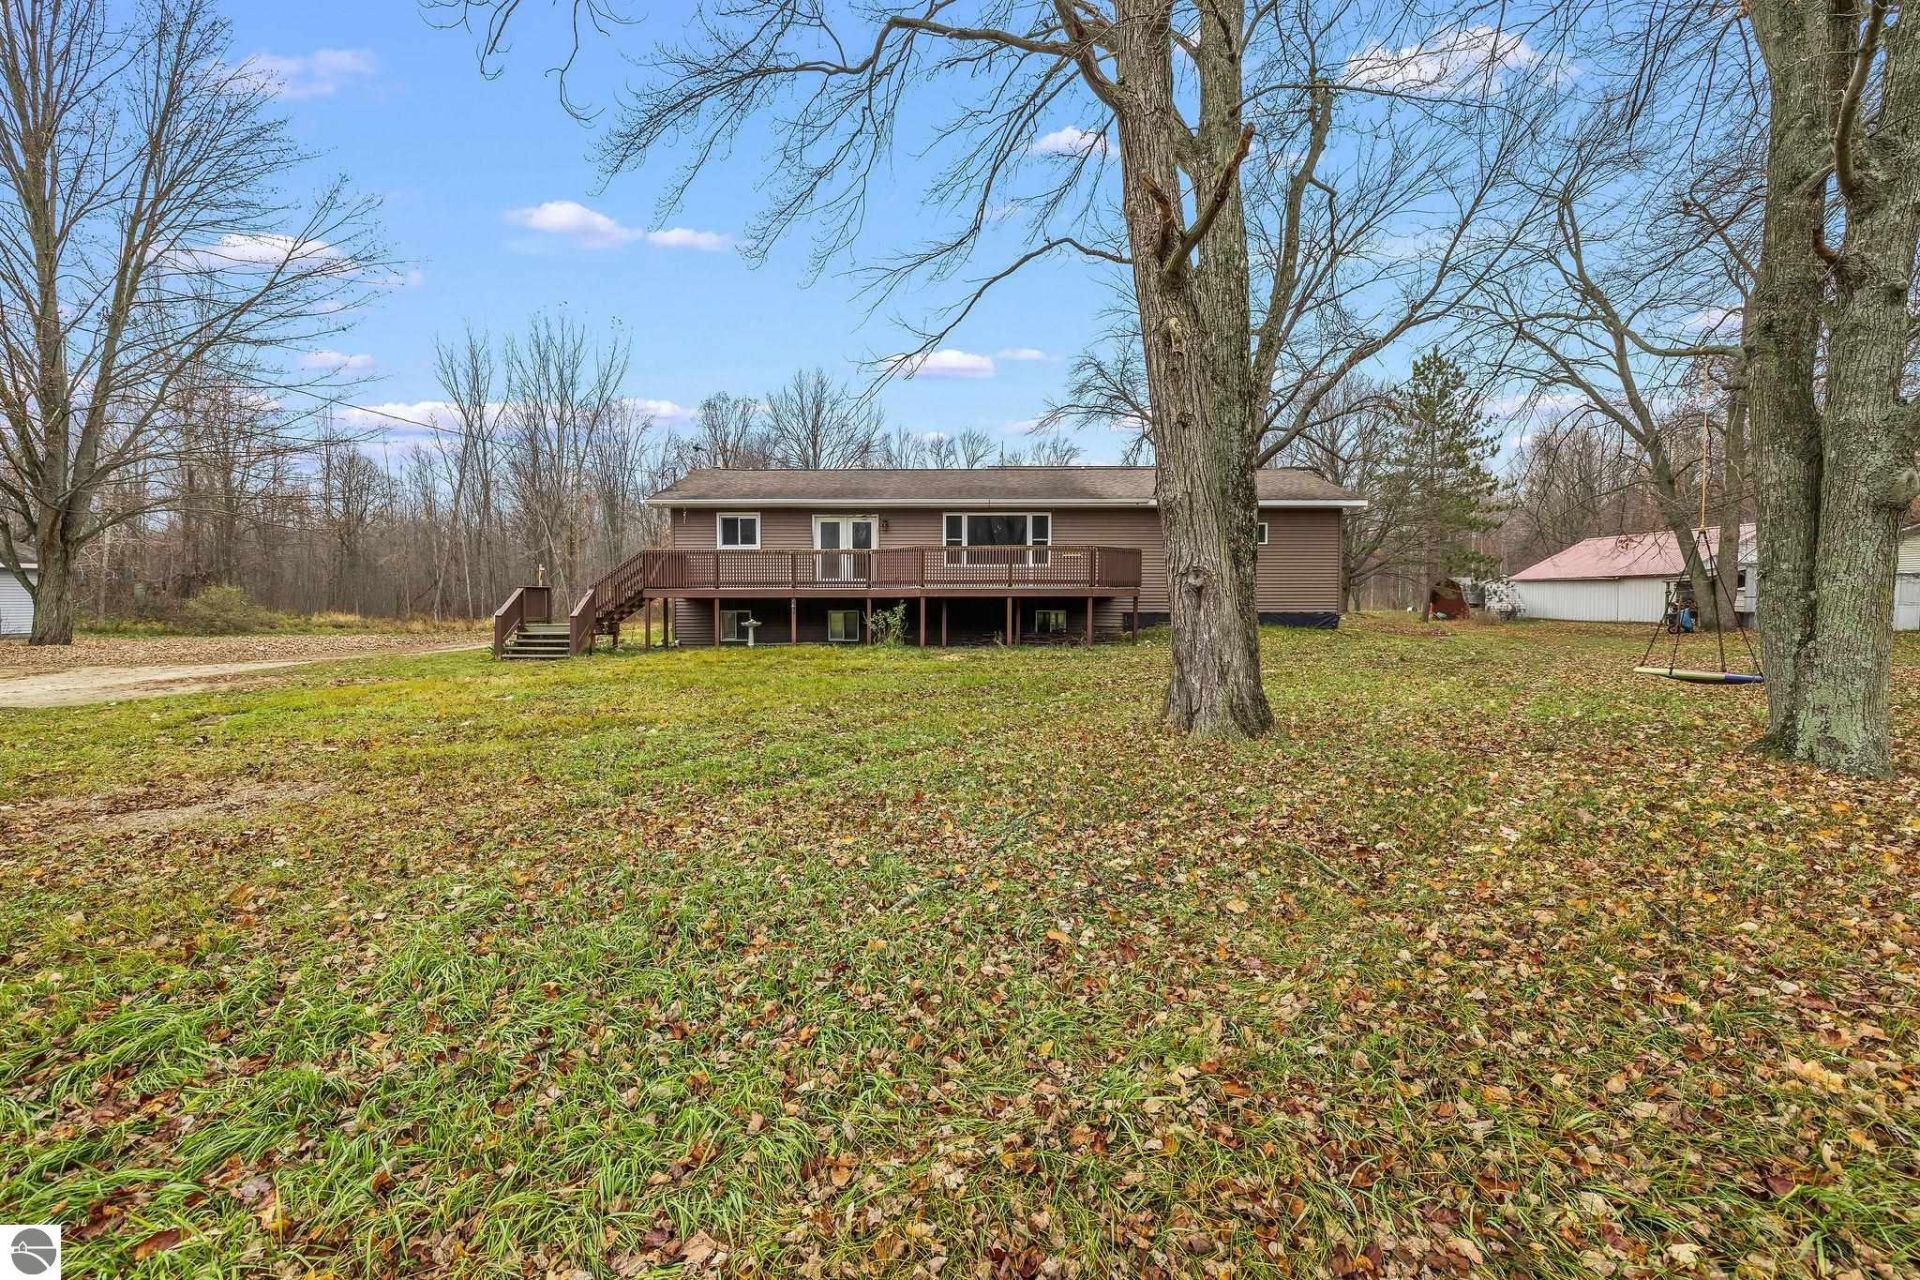
This spacious home features a versatile layout with multiple living areas, ideal for those seeking room to spread out, multigenerational living, or flexible living arrangements. The main home offers 3 bedrooms upstairs and an additional 3 bedrooms in the partially finished basement, providing plenty of space and potential. Accessible from the main home is a private mother-in-law suite featuring 1 bedroom, 1 bathroom, and an impressive oversized walk-in shower. An additional space is accessible by its own exterior entrance and staircase, offering another possibility for more space. Outside, enjoy an above-ground pool with deck, a partially wrapping composite deck, a backyard workshop, and a pond. The sale also includes a separate parcel featuring a 2-car garage, an existing concrete pad where a mobile home previously sat, and convenient access to electricity. With multiple living spaces, additional land, and numerous possibilities for customization, this one-of-a-kind property is a rare find! Schedule your showing and explore everything it has to offer!
Property Features
Property Type: Residential - Single Family
Basement: Full, Block, Finished Rooms
Home Style: 1 Story, 1 Story
Lot Size: 4.00 Acres
Roof Type: Asphalt
Year Built: 1967
Feature Descriptions
Above Ground Finished SQFT: 2520
Construction: Frame
Days on Site: 6
Exterior: Above Ground Pool, Deck
Garage/Parking: Attached
Heating/Cooling: Forced Air
Heating/Cooling Source: Propane
Interior: Fixer-Upper, Drywall
Lot: Metes and Bounds
Lot Dimensions: 417.42x417.42
Outbuilding(s): Yes
Outbuilding(s): Workshop, Secondary Garage(s)
Road: Public Maintained, Blacktop
Sewer: Private Septic
Swimming Pool: Yes
Water: Private Well
Water Features: Pond
Waterfront Type: No
Room Sizes
Primary Bedroom: 13.5x11.5
Kitchen: 8x13.5
Living Room: 33.5x13.5
Local Schools
School District: Breckenridge Community Schools
Listed By / Shown By
Listed By
Agency Name: FIVE STAR REAL ESTATE - MT. PLEASANT
Agency Phone: 616-791-1500
Shown By
Agent Name: Lydia Walls
Agent Phone: (937) 935-5597
Agency Title: Key Realty

Estimate Your Payment
Estimated Payment
$ 2,042.23 per month $1,941.02 Principal & Interest $0.00 Property Tax (data not provided by mls) $101.21 Homeowner's Insurance
3658 Kent Road W | MLS# 1952550
This single family home located at 3658 Kent Road W, Saint Louis, MI 48880 is currently listed for sale with an asking price of $347,000. This property was built in 1967 and has 7 bedrooms with 2520 sq. ft. Kent Road W is located in the MI subdivision within the Breckenridge Community Schools school district. Search MI real estate on www.lydiawalls.com today.