
BEDS2
BATHS1 full
MLS#1889776
STATUSActive
PROPERTY TYPEResidential - Single Family
SCHOOLCincinnati
Property Description
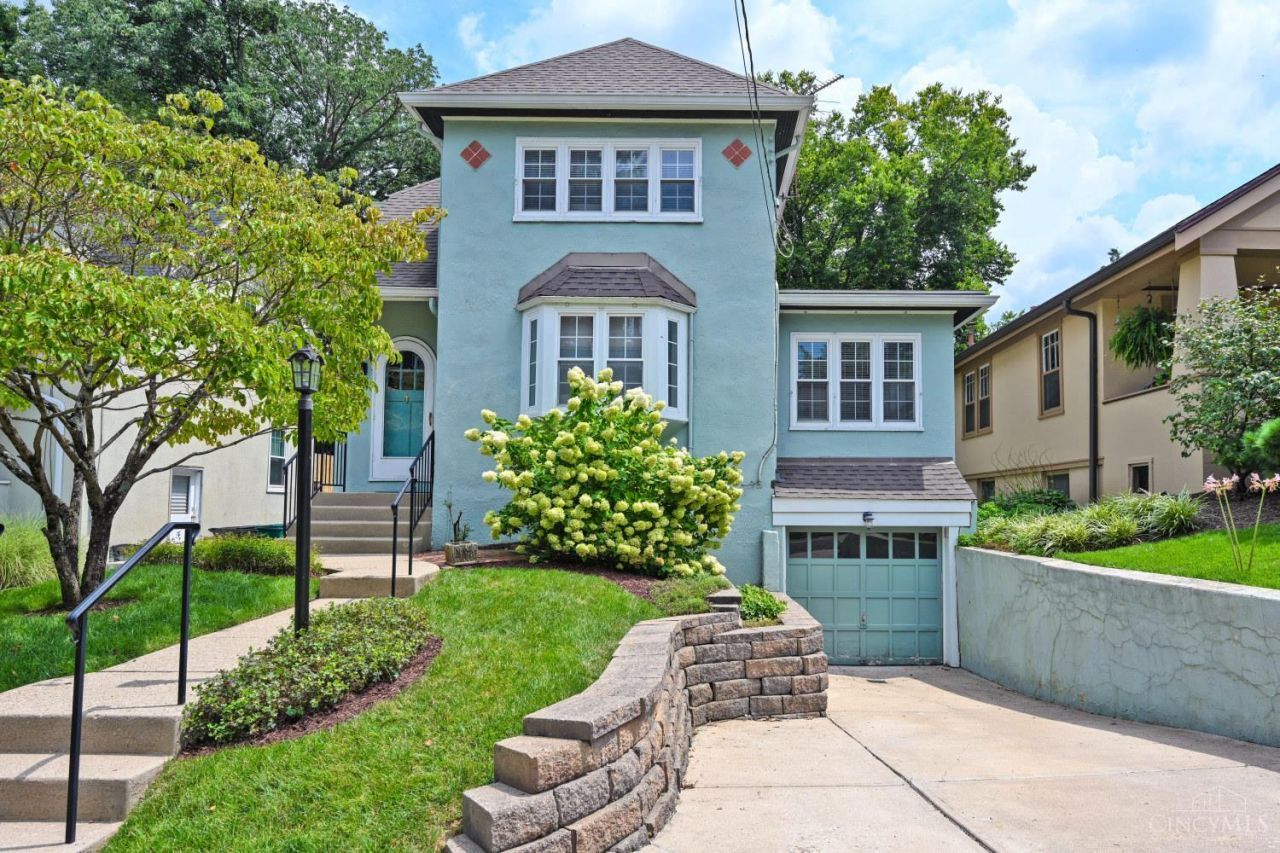
Welcome home to this charming two bedroom property situated on a quiet street in Hyde Park. Inside, you'll find beautiful original woodwork and a Rookwood fireplace that give the home the character you hope to find in this neighborhood. The main level offers a comfortable living room, dining room, kitchen, and a bright solarium that provides additional space to relax and unwind, or, it can be used as a home office if desired. Upstairs are two bedrooms and a full bath. Outside, the larger than average backyard offers plenty of room for entertaining, gardening, pets, or simply enjoying some extra outdoor space. The roof was replaced 5 years ago and the main plumbing line was replaced last year. A great opportunity to enjoy the character, location, and neighborhood that make street such a popular place to call home.
Property Features
Property Type: Residential - Single Family
Basement: Full
Basement: Yes
Cooling: Central Air
Fireplaces: 1
Garage: 2
Heating: Forced Air, Gas
Home Style: Craftsman/Bungalow
Lot Size: 0.11 Acres
Roof Type: Shingle
Stories: 2.0
Taxes: $5,524
Year Built: 1923
Amenities
9Ft + Ceiling
Crown Molding
Natural Woodwork
Feature Descriptions
Access: City Street
Appliances: Dishwasher, Oven/Range, Refrigerator
Days on Site: 1
Exterior: Stucco
Family Room: Fireplace, Wood Floor
Fireplace Features: Wood
Foundation: Stone
Garage/Carport: Garage Attached
Gas: Natural
Kitchen: Pantry, Solid Surface Ctr, Wood Floor
Lot Dimensions: Irregular
Parcel #: 038-0A03020400
Parking: On Street, Driveway
Primary Bathroom: Tile Floor, Tub w/Shower
Primary Bedroom: Wood Floor
Rooms Total: 6
Sewer: Public Sewer
Study: Wood Floor
Tax Abatement: No
Water: Public
Water Heater: Gas
Window Features: Vinyl
Room Sizes
Primary Bedroom: 13 X 15 Level - 2
Bedroom 2: 11 X 13 Level - 2
Dining Room: 12 X 14 Level - 1
Entry: 7 X 9 Level - 1
Family Room: 14 X 18 Level - 1
Study/Den: 7 X 18 Level - 1
Local Schools
School District: Cincinnati
Listed By / Shown By
Listed By
Agency Name: Comey & Shepherd
Agent Name: Brandon Wesley
Agency Phone: 513-561-5800

Shown By
Agent Name: Lydia Walls
Agent Phone: (937) 935-5597
Agency Title: Key Realty

Estimate Your Payment
Estimated Payment
$ 2,666.76 per month $2,097.08 Principal & Interest $460.33 Property Tax $109.35 Homeowner's Insurance
3658 Bellecrest Avenue | MLS# 1889776
This single family home located at 3658 Bellecrest Avenue, Cincinnati, OH 45208 is currently listed for sale with an asking price of $374,900. This property was built in 1923 and has 2 bedrooms and 1 full baths. Bellecrest Avenue is located within the Cincinnati school district. Search Cincinnati real estate on www.lydiawalls.com today.