
BEDS3
BATHS1 full 1 partial
SQUARE FEET1,764
MLS#1894961
STATUSActive
PROPERTY TYPEResidential - Single Family
SCHOOLDeer Park Community
Property Description
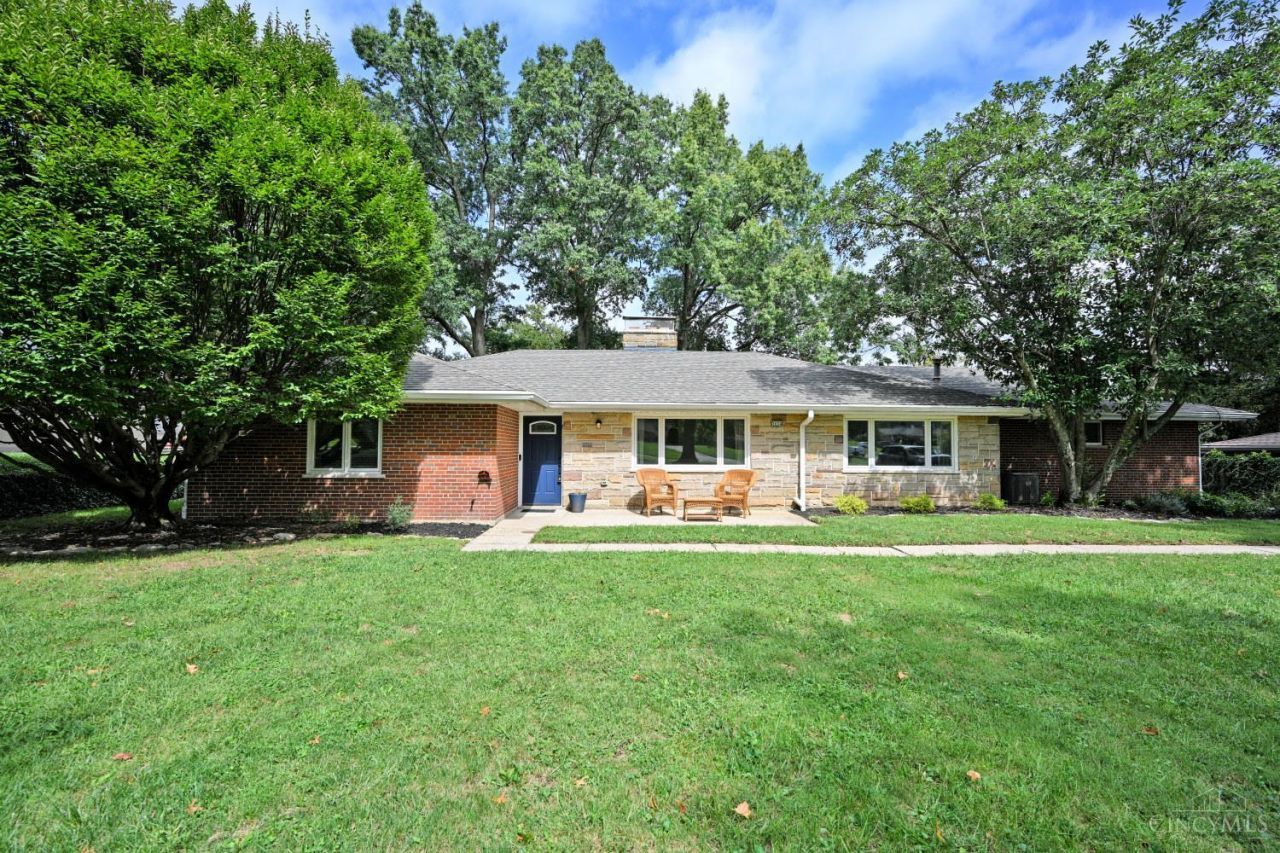
Grand setting, situated back off the street*Fully updated one-floor living*Bright & open*Neutral decor*All appliances including washer & dryer new 2023*Roof, windows & water heater too*Woodburning fireplace*No-threshold walk-in shower, double sinks & quartz counter* Driveway repaved & parking added*Bedroom 3 could be additional family room, office/study or playroom with walk-out*Privacy-fenced rear yard*Proximate to Kenwood Towne Center, J Community Center, shopping & highways*Treat yourself to this easy lifestyle!
Property Features
Property Type: Residential - Single Family
Basement: None
Cooling: Central Air
Fireplaces: 1
Garage: 2
Heating: Forced Air, Gas
Home Style: Ranch
Lot Size: 0.46 Acres
Roof Type: Shingle
Stories: 1.0
Taxes: $3,872
Year Built: 1952
Amenities
Patio
Porch
Feature Descriptions
Appliances: Dishwasher, Dryer, Garbage Disposal, Gas Cooktop, Microwave, Oven/Range, Refrigerator, Washer
Days on Site: 7
Exterior: Brick, Stone
Fencing: Wood
Fireplace Features: Stone, Wood
Foundation: Slab
Garage/Carport: Rear, Garage Attached
Gas: Natural
Great Room: Window Treatment, Fireplace
Kitchen: Quartz Counters, Gourmet, Island
Lot Dimensions: 100x200
Mechanical Systems: Garage Door Opener
Miscellaneous: Ceiling Fan, Recessed Lights
Parcel #: 600-0230-0006-00
Parking: Driveway
Primary Bathroom: Built-In Shower Seat, Shower, Tile Floor, Double Vanity, Window Treatment, Marb/Gran/Slate
Primary Bedroom: Wall-to-Wall Carpet, Window Treatment
Rooms Total: 6
Sewer: Public Sewer
Tax Abatement: No
Water: Public
Water Heater: Electric
Window Features: Vinyl, Wood, Insulated
Room Sizes
Primary Bedroom: 16 X 12 Level - 1
Bedroom 2: 21 X 11 Level - 1
Bedroom 3: 14 X 12 Level - 1
Great Room: 21 X 15 Level - 1
Laundry Room: 15 X 11 Level - 1
Local Schools
School District: Deer Park Community
Listed By / Shown By
Listed By
Agency Name: Comey & Shepherd
Agent Name: Mark Mayer
Agency Phone: 513-891-4444

Shown By
Agent Name: Lydia Walls
Agent Phone: (937) 935-5597
Agency Title: Key Realty

Estimate Your Payment
Estimated Payment
$ 2,612.08 per month $2,175.96 Principal & Interest $322.67 Property Tax $113.46 Homeowner's Insurance
3654 E Galbraith Road | MLS# 1894961
This single family home located at 3654 E Galbraith Road, Sycamore Township, OH 45236 is currently listed for sale with an asking price of $389,000. This property was built in 1952 and has 3 bedrooms and 1 full and 1 partial baths with 1764 sq. ft. E Galbraith Road is located within the Deer Park Community school district. Search Sycamore Township real estate on www.lydiawalls.com today.