
BEDS6
BATHS3 full
SQUARE FEET4,250
MLS#5247319
STATUSActive
PROPERTY TYPEResidential - Single Family
SUBDIVISIONEaton
SCHOOLMidview Local
Property Description
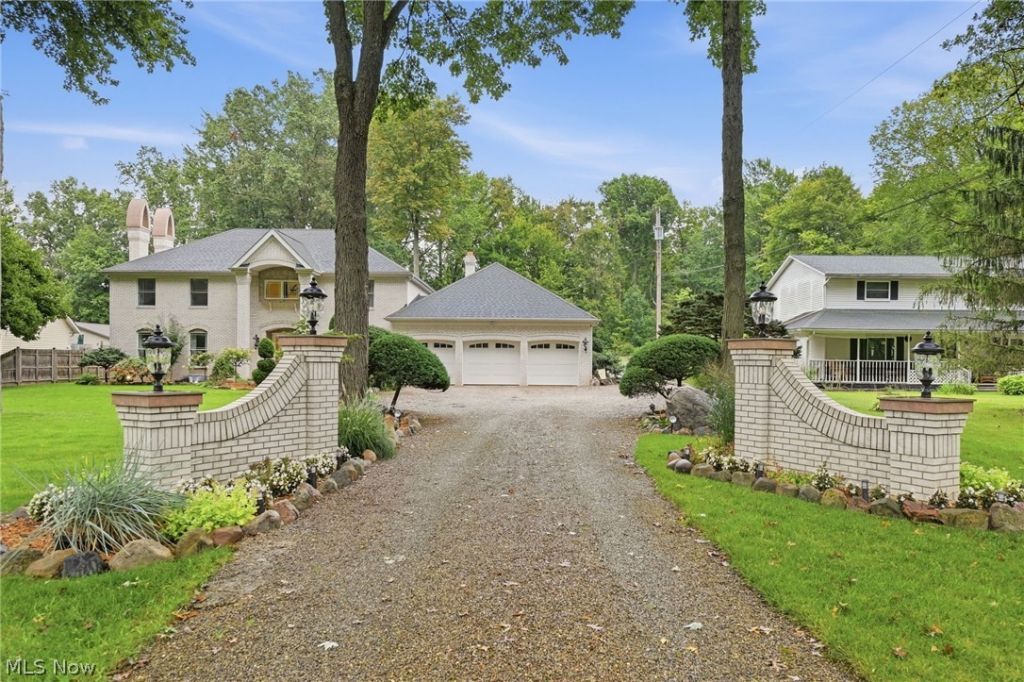
Distinctive architecture, exceptional space, and timeless character come together in this impressive 3,500+ sq. ft. colonial. This special property offers 6 bedrooms, 3 full baths, and a versatile floor plan with generous living and entertaining spaces. The main-floor bedroom, currently used as a den, is conveniently located adjacent to a full bath. Hardwood floors flow throughout the living and dining rooms as well as the upstairs, while porcelain tile enhances much of the main level. An expansive addition creates a welcoming family room and eat-in kitchen featuring granite countertops, generous workspace, and a built-in desk or coffee bar. Four wood-burning fireplaces and an additional gas fireplace add warmth and character throughout. Approximately 750 sq. ft. of finished basement space offers even more room to gather and entertain, complete with tile flooring, a bar, fireplace, and pantry storage. The fully insulated 4-car garage with loft is ideal for car enthusiasts, hobbyists, or additional storage. One bay extends approximately 42 feet in tandem and features a full garage door opening directly to the backyard. Outside, meticulously maintained landscaping and a backyard fountain create a beautiful setting. A separate well provides water for landscaping, while the home is serviced by public water and public sewer. Decorative chimneys complement the all-brick exterior, adding to the distinctive character of this exceptional home. Schedule your private showing of this magnificent home today!
Property Features
Property Type: Residential - Single Family
Basement: Yes
Basement: Partially Finished
Cooling: Central Air, Ceiling Fan(s)
Fireplaces: 5
Garage: 4 car attached
Heating: Forced Air, Fireplace(s)
Home Style: Colonial
Lot Size: 1.11 Acres
Roof Type: Asphalt, Shingle
Stories: 2.0
Taxes: $6,284 / year
Year Built: 1972
Amenities
Built-in Features
Ceiling Fan(s)
Eat-in Kitchen
Granite Counters
Pantry
Storage
Bar
Feature Descriptions
Appliances: Dishwasher, Microwave, Range, Refrigerator
Days on Site: 3
Exterior: Brick
Fencing: Back Yard
Fireplace: Basement, Bedroom, Den, Family Room, Gas, Living Room, Wood Burning
Laundry: In Basement
Lot: Landscaped, Few Trees
Parcel#: 11-00-055-000-035
Parking: Attached, Driveway, Garage
Sewer: Public Sewer
Water: Public, Well
Local Schools
School District: Midview Local
Listed By / Shown By
Listed By
Agency Name: Keller Williams Elevate
Agency Contact: jfivehomes@gmail.com, 440-503-1730
Shown By
Agent Name: Lydia Walls
Agent Phone: (937) 935-5597
Agency Title: Key Realty

Estimate Your Payment
Estimated Payment
$ 5,202.55 per month $4,447.00 Principal & Interest $523.67 Property Tax $231.87 Homeowner's Insurance
36490 Giles Road | MLS# 5247319
This single family home located at 36490 Giles Road, Grafton, OH 44044 is currently listed for sale with an asking price of $794,999. This property was built in 1972 and has 6 bedrooms and 3 full baths with 4250 sq. ft. Giles Road is located in the Eaton subdivision within the Midview Local school district. Search Eaton real estate on www.lydiawalls.com today.