
BEDS4
BATHS2 full 2 partial
SQUARE FEET3,120
MLS#1895342
STATUSActive
PROPERTY TYPEResidential - Single Family
SUBDIVISIONAscot Downs
SCHOOLFairfield
Property Description
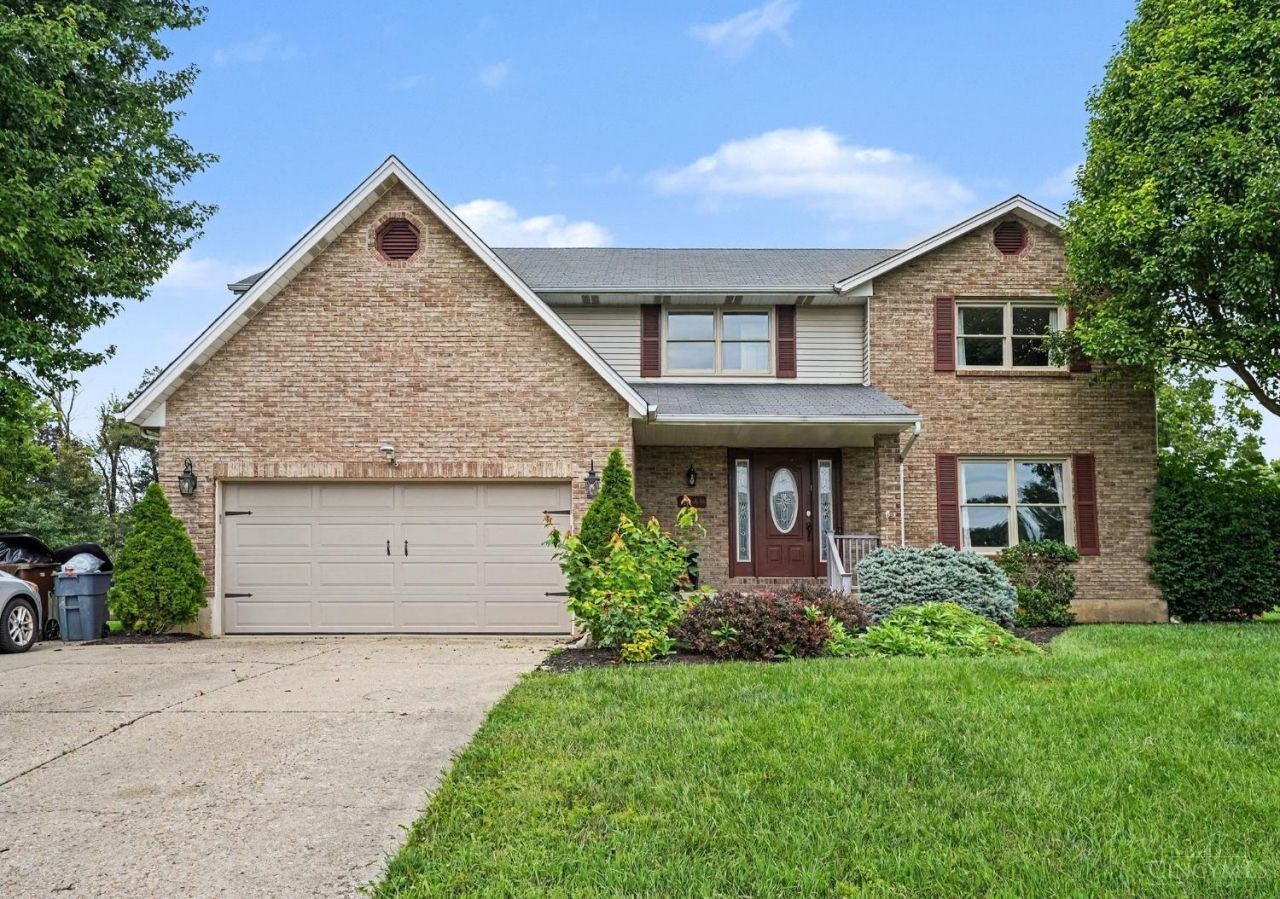
The ultimate outdoor oasis! Wonderful 2-story transitional featuring formal living and dining rooms, eat-in kitchen with stainless appliances, great room with gas fireplace, primary suite with attached dual vanity bath and walk-in closet, and finished lower level with rec space/wet bar/addt'l bath. Newer AC/water heater. Hardwoods throughout entire first floor. Outside, a piece of paradise awaits with a covered patio, in-ground pool, and huge grassy tree-lined yard complete with storage shed. All in a quiet, conveniently located community! Plenty of time to make this one yours before the holidays!
Property Features
Property Type: Residential - Single Family
Basement: Yes
Basement: Full
Cooling: Central Air
Fireplaces: 1
Garage: 2
Heating: Forced Air, Gas
Home Style: Transitional
Lot Size: 0.49 Acres
Roof Type: Shingle
Stories: 2.0
Taxes: $4,652
Year Built: 1989
Amenities
Multi Panel Doors
Covered Deck/Patio
Patio
Feature Descriptions
Access: City Street
Appliances: Dishwasher, Garbage Disposal, Microwave, Oven/Range, Refrigerator
Association Includes: AssociationDues, LandscapingCommunity, Other
Basement Fatures: Finished
Buildings: Shed
Days on Site: 4
Exterior: Brick
Family Room: Wet Bar, Laminate Floor
Fencing: Privacy, Wood
Fireplace Features: Gas
Foundation: Poured
Garage/Carport: Built in, Garage Attached
Gas: Natural
Great Room: Walkout, Fireplace, Wood Floor
HOA Fee: 100/Annually
HOA Y/N: 1
Kitchen: Pantry, Counter Bar, Eat-In, Wood Cabinets, Wood Floor
Lot Dimensions: Irregular
Mechanical Systems: Garage Door Opener, Sump Pump
Miscellaneous: Ceiling Fan, Recessed Lights
Parcel #: A0300-100-000-030
Parking: On Street, Driveway
Primary Bathroom: Shower, Tile Floor, Double Vanity, Tub
Primary Bedroom: Bath Adjoins, Walk-in Closet, Wall-to-Wall Carpet
Rooms Total: 10
Sewer: Public Sewer
SQFT Basement: 642
Swimming Pool: Yes
Swimming Pool: In-Ground, Vinyl
Tax Abatement: No
Topography: Level
Trees: Other
Water: Public
Water Heater: Gas
Window Features: Double Hung, Wood
Room Sizes
Primary Bedroom: 17 X 19 Level - 2
Bedroom 2: 10 X 17 Level - 2
Bedroom 3: 10 X 12 Level - 2
Bedroom 4: 11 X 15 Level - 2
Breakfast Room: 9 X 13 Level - 1
Dining Room: 10 X 13 Level - 1
Entry: 10 X 16 Level - 1
Family Room: 29 X 29 Level - Lower
Great Room: 13 X 18 Level - 1
Living Room: 13 X 16 Level - 1
Laundry Room: 8 X 12 Level - 1
Local Schools
School District: Fairfield
Listed By / Shown By
Listed By
Agency Name: Keller Williams Pinnacle Group
Agent Name: Emily Kowalchik
Agency Phone: 513-697-7355

Shown By
Agent Name: Lydia Walls
Agent Phone: (937) 935-5597
Agency Title: Key Realty

Estimate Your Payment
Estimated Payment
$ 3,006.66 per month $2,489.20 Principal & Interest $387.67 Property Tax $129.79 Homeowner's Insurance
3648 Saratoga Drive | MLS# 1895342
This single family home located at 3648 Saratoga Drive, Fairfield Township, OH 45011 is currently listed for sale with an asking price of $445,000. This property was built in 1989 and has 4 bedrooms and 2 full and 2 partial baths with 3120 sq. ft. Saratoga Drive is located in the Ascot Downs subdivision within the Fairfield school district. Search Ascot Downs real estate on www.lydiawalls.com today.