
BEDS5
BATHS3 full 1 partial
SQUARE FEET2,712
MLS#20101316
STATUSActive
PROPERTY TYPEResidential - Single Family
SCHOOLOntario Local
Property Description
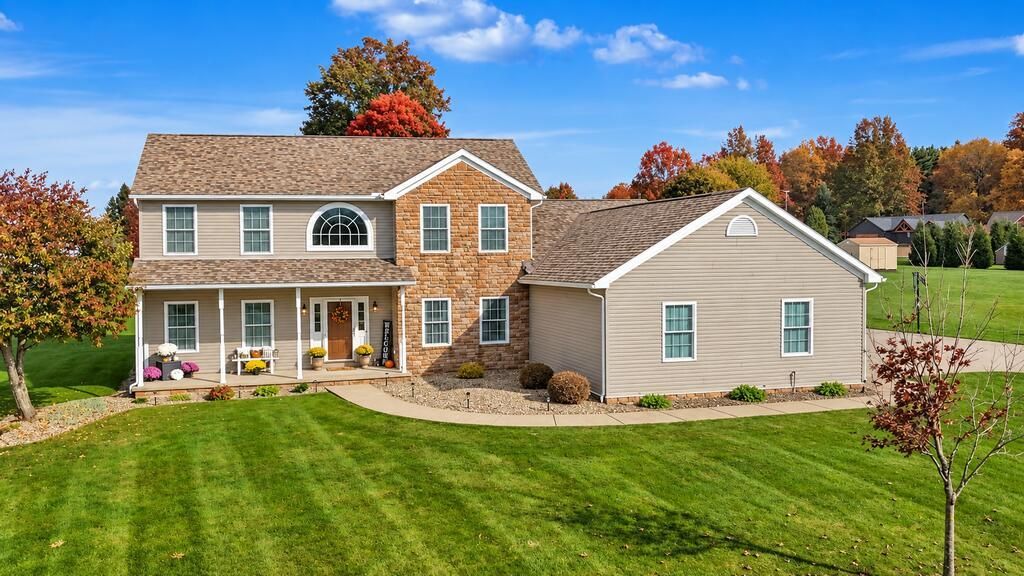
All of the space you have been looking for! This immaculate 5 bedroom, 3.5 bathroom home has been thoroughly maintained and features a main-floor primary suite comprising a walk-in closet and private bath with a double vanity. Also, on the main floor is the dedicated laundry room and a flex space that's perfect for a home office. Overlooking the foyer, the upper level consists of 4 bedrooms and 2 full bathrooms. The spacious great room offers a beautiful, open area for your family to enjoy time together in the day-to-day moments as well as game days and holiday parties. The 12-course basement is plumbed for a bathroom and is ready to be finished to your preferences. A 3-car garage and generously sized concrete driveway to accommodate your parking needs. Don't miss this great Ontario home!
Property Features
Property Type: Residential - Single Family
Basement: Yes
Basement: Full
Cooling: Central Air
Fireplaces: 1
Garage: 3 car attached
Heating: Forced Air, Natural Gas
Lot Size: 0.82 Acres
Roof Type: Composition
Stories: 2.0
Taxes: $4,504
Year Built: 2008
Feature Descriptions
Additional Structures: None
Appliances: Dishwasher, Electric Range, Gas Water Heater, Microwave, Refrigerator
Covered Spaces: 3
Days on Site: 23
Entry Location: Main Level
Exterior: Stone, Vinyl Siding
Exterior: None
Financing: Cash, Conventional, VA Loan
Fireplace: Gas Log
Fireplace Y/N: Yes
Flooring: Carpet, Ceramic Tile, Hardwood
Garage Y/N: Yes
Interior: Shower/Tub, Shower Stall, Walk-In Closet(s), Eat-in Kitchen, Entrance Foyer, Great Room, Laundry, Living Room, Main Level Primary Bedroom, Office, Primary Bedroom with Bath
Laundry: Laundry Room
Lot: Lawn, Level, Rolling Slope
Lot Dimensions: 144 x 248
Parcel #: 0386017905033
Parking: Concrete, Attached, Garage
Parking Total: 3
Patio/Porch: Covered, Open, Patio, Porch
Rooms Total: 8
Sewer: Public Sewer
Structure Type: Onsite Built
Utilities: Cable Available
Water: Public
Windows: Vinyl
Room Sizes
Primary Bedroom: 18.00 X 13.00 Level - Main
Bedroom 2: 15.00 X 12.00 Level - Upper
Bedroom 3: 12.00 X 12.00 Level - Upper
Bedroom 4: 14.00 X 13.00 Level - Upper
Bedroom 5: 14.00 X 13.00 Level - Upper
Kitchen: 25.00 X 16.00 Level - Main
Living Room: 24.00 X 15.00 Level - Main
Local Schools
School District: Ontario Local
Listed By / Shown By
Listed By
Agency Name: Sluss Realty
Agent Name: Heather Stover
Agency Phone: 419-529-3047

Shown By
Agent Name: Lydia Walls
Agent Phone: (937) 935-5597
Agency Title: Key Realty

Estimate Your Payment
Estimated Payment
$ 3,199.73 per month $2,684.42 Principal & Interest $375.33 Property Tax $139.97 Homeowner's Insurance
3628 Zimmerman Lane | MLS# 20101316
This single family home located at 3628 Zimmerman Lane, Ontario, OH 44906 is currently listed for sale with an asking price of $479,900. This property was built in 2008 and has 5 bedrooms and 3 full and 1 partial baths with 2712 sq. ft. Zimmerman Lane is located within the Ontario Local school district. Search Ontario real estate on www.lydiawalls.com today.