
BEDS4
BATHS3
MLS#1926702
STATUSActive
PROPERTY TYPEResidential - Townhouse
SUBDIVISIONWindjammer Point
Property Description
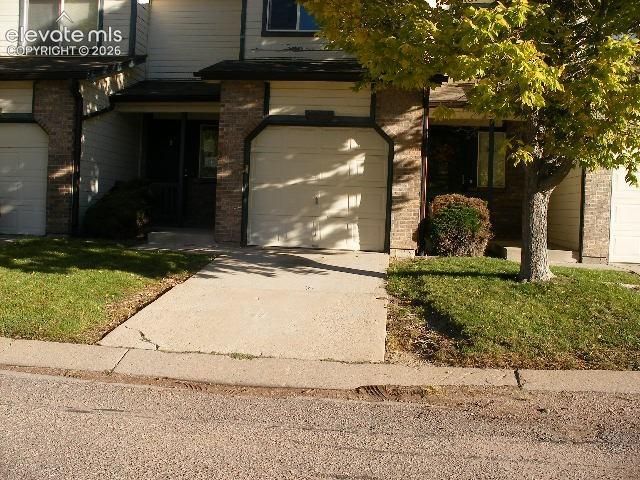
This 4 bed/3 bath townhome has a lot to offer: A covered entry, living room and dining area with newer flooring. The kitchen has been updated with new appliances, granite solid surface countertops and a large pantry. The large living room features a gas fireplace. This a living room/dining room area that has patio doors that leads to a private, fenced patio with golf course views. Upstairs you find 3 bedrooms with newer carpet. The master bedroom is large, featuring a walk-in closet, bathroom ensuite with double sink vanity. The main bathroom has newer tile floor, vanity, and tiled tub/shower surround. The finished basement features newer carpet, a large 4th bedroom with walk-in closet, a half bathroom, and laundry area. Air Conditioning.There is a one car attached garage. Close to shopping, dining, parks, and recreation with easy access to main throughways.
Property Features
Property Type: Residential - Townhouse
Cooling: Ceiling Fan(s), Central Air
Fenced: Yes
Fireplaces: Main Level
Heating: Forced Air
Lot Size: 0.03 Acres
Roof Type: Composite Shingle
Stories: 2.0
Taxes: $1,100
Year Built: 1999
Feature Descriptions
Appliances: 220v in Kitchen, Dishwasher, Dryer, Kitchen Vent Fan, Microwave Oven, Oven, Refrigerator, Washer
Basement/Foundation: Full Basement
Days on Site: 7
Existing Utilities: Cable Available, Electricity Connected, Natural Gas Connected
Exterior: Brick, Stone, Wood
Fence: Rear
Floor Plan: 2 Story
Garage Amenities: Even with Main Level
Garage Type: Attached
Laundry Facilities: Basement
LotDescription: Level
Percentage of Basement Finished: 100
Sewer: Sewer
Square Footage: 501 (Basement)
Unit: Inside Unit
Water: Municipal
Room Sizes
Bedroom: 12 X 11 Level - Upper
Living Room: 14 X 13 Level - Main
Kitchen: 12 X 11 Level - Main
Dining Room: 12 X 12 Level - Main
Bedroom: 12 X 12 Level - Upper
Bedroom Primary: 13 X 12 Level - Upper
Bedroom: 13 X 12 Level - Basement
Listed By / Shown By
Listed By
Agency Name: Jon Stanley Hollon
Agency Phone: 719-651-3524
Shown By
Agent Name: Lydia Walls
Agent Phone: (937) 935-5597
Agency Title: Key Realty

Estimate Your Payment
Estimated Payment
$ 1,651.00 per month $1,482.06 Principal & Interest $91.67 Property Tax $77.28 Homeowner's Insurance
3628 Pacific Drive | MLS# 1926702
This townhouse located at 3628 Pacific Drive, Colorado Springs, CO 80910 is currently listed for sale with an asking price of $264,950. This property was built in 1999 and has 4 bedrooms. Pacific Drive is located in the Windjammer Point subdivision. Search Windjammer Point real estate on www.lydiawalls.com today.