
BEDS4
BATHS2 full 1 partial
SQUARE FEET4,268
MLS#1889662
STATUSActive
PROPERTY TYPEResidential - Single Family
SCHOOLFranklin
Property Description
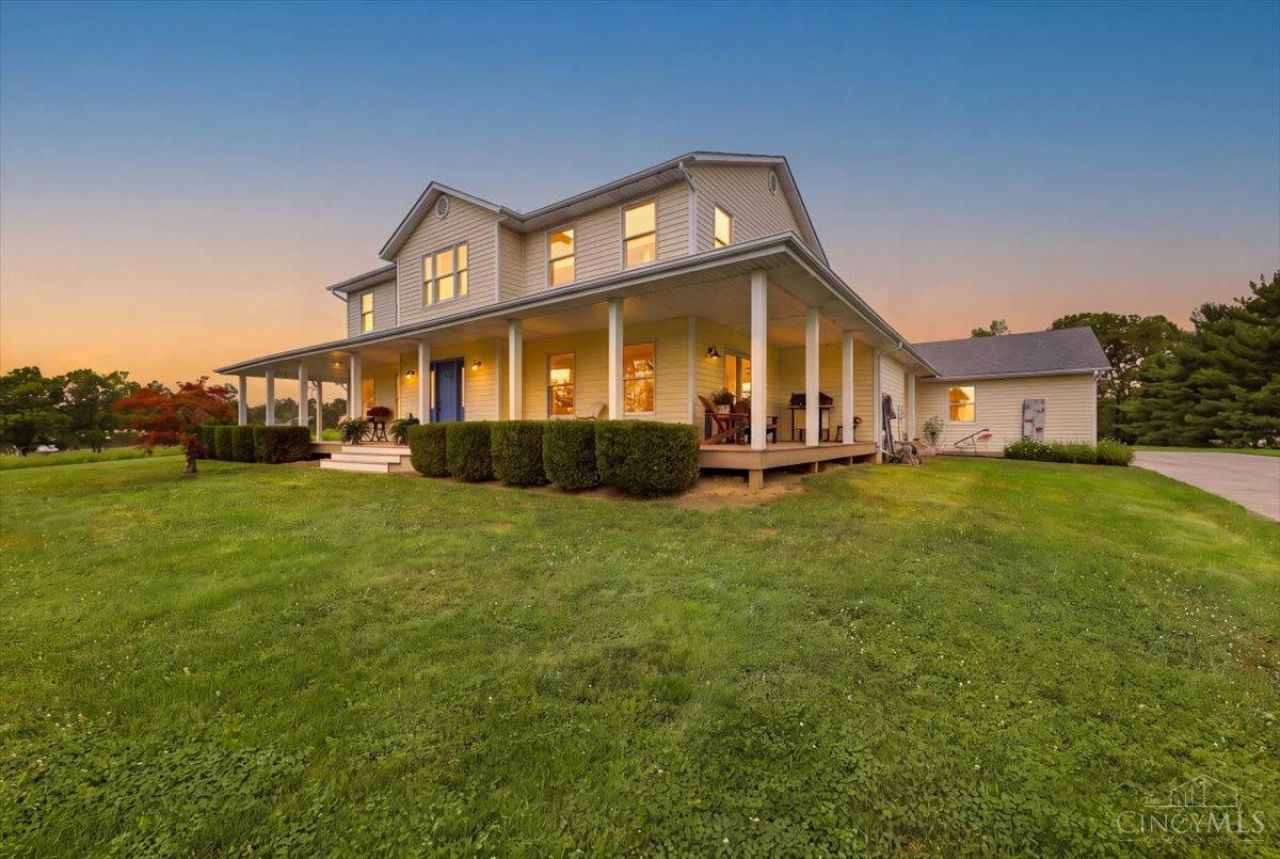
Tucked 1,400 ft off the road on 6.02 scenic acres, this custom farmhouse offers the privacy, freedom & flexibility that's increasingly hard to find. A long pine tree-lined concrete drive leads to a one-of-a-kind property where peaceful country living meets modern convenience, just 2 mi from I-75 between Cincinnati & Dayton. Enjoy morning coffee on the wraparound porch, unwind in the hot tub or spend evenings by the wood-burning fireplace. The beautifully remodeled kitchen features granite countertops, a large island, coffee bar & pantry. Solid white oak flooring & quality craftsmanship add warmth throughout. Entertain easily in the open concept layout & finished basement. Outside, find a 15x24 reclaimed-wood barn w/ electric & concrete floors, chicken coop, potting shed & a mix of wooded & open acreage, creating endless opportunities for horses, hobby farming, recreation, future outbuildings or simply enjoying your own private retreat. Get ready to create the lifestyle of your dreams!
Property Features
Property Type: Residential - Single Family
Basement: Yes
Basement: Full
Cooling: Ceiling Fans, Central Air
Garage: 3
Heating: Program Thermostat, Gas
Home Style: Other
Lot Size: 6.02 Acres
Roof Type: Shingle
Stories: 2.0
Taxes: $6,934
Year Built: 1996
Amenities
Covered Deck/Patio
Fire Pit
Hot Tub
Porch
Other
Feature Descriptions
Appliances: Convection Oven, Dishwasher, Double Oven, Electric Cooktop, Microwave, Refrigerator
Exterior: Vinyl Siding
Foundation: Poured
Garage/Carport: Side, Garage Attached
Gas: Propane
Hot Tub: Yes
Miscellaneous: 220 Volt, Attic Storage, Ceiling Fan, Recessed Lights, Smoke Alarm
Parcel #: 08231260120
Parking: Concrete, Driveway
Primary Bathroom: Other
Primary Bedroom: Other
Rooms Total: 13
Sewer: Septic Tank
SQFT Basement: 1400
Tax Abatement: No
Water: Public
Water Heater: Electric, High Efficiency Tank
Window Features: Double Hung, Vinyl/Alum Clad, Wood, Gas Filled
Room Sizes
Primary Bedroom: 14 X 15 Level - 2
Bedroom 2: 13 X 14 Level - 2
Bedroom 3: 12 X 14 Level - 2
Bedroom 4: 10 X 14 Level - 2
Breakfast Room: 13 X 11 Level - 1
Dining Room: 13 X 15 Level - 1
Living Room: 28 X 17 Level - 1
Laundry Room: 10 X 7 Level - Basement
Local Schools
School District: Franklin
Listed By / Shown By
Listed By
Agency Name: Ohio Property Group, LLC
Agent Name: Glen Whitten
Agency Phone: 419-790-3106

Shown By
Agent Name: Lydia Walls
Agent Phone: (937) 935-5597
Agency Title: Key Realty

Estimate Your Payment
Estimated Payment
$ 5,262.01 per month $4,452.04 Principal & Interest $577.83 Property Tax $232.14 Homeowner's Insurance
3620 Mclean Road | MLS# 1889662
This single family home located at 3620 Mclean Road, Franklin, OH 45005 is currently listed for sale with an asking price of $795,900. This property was built in 1996 and has 4 bedrooms and 2 full and 1 partial baths with 4268 sq. ft. Mclean Road is located within the Franklin school district. Search Franklin real estate on www.lydiawalls.com today.