
BEDS3
BATHS1 full 1 partial
SQUARE FEET1,656
MLS#1892810
STATUSActive
PROPERTY TYPERental - Single Family
SCHOOLCincinnati
Property Description
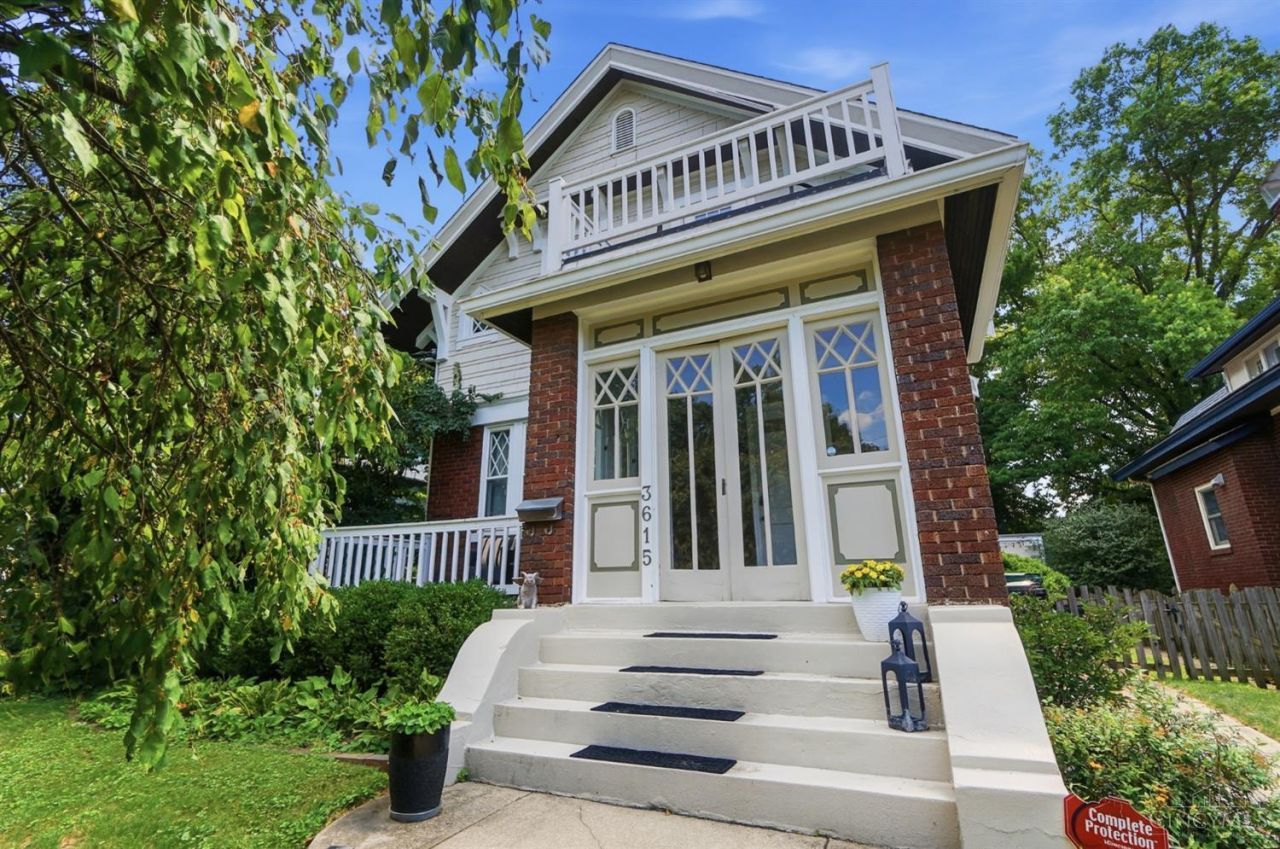
Enjoy the best of East Hyde Park in this spacious two-story home, ideally located just blocks from the vibrant business district, restaurants, pubs, Wasson Way Trail, and beautiful Ault Park. Inside, you'll find gorgeous hardwood floors, 9-foot ceilings, and generously sized bedrooms with ample closet space. The spacious primary bedroom features a walk-in closet, while an enclosed front vestibule/porch provides a welcoming entry and additional seasonal living space. A convenient first-floor powder room adds to the home's functionality. The kitchen opens directly to the fenced rear yard, creating an easy indoor-outdoor flow. Step outside to a beautiful brick-paver patioan ideal setting for relaxing, dining, and entertaining. Available for lease
Property Features
Property Type: Rental - Single Family
Basement: Yes
Basement: Full
Cooling: Central Air
Fireplaces: 1
Heating: Hot Water, Gas
Home Style: Traditional
Lot Size: 0.11 Acres
Roof Type: Shingle
Stories: 2.0
Year Built: 1914
Amenities
Multi Panel Doors
9Ft + Ceiling
Patio
Porch
Feature Descriptions
Access: City Street
Appliances: Oven/Range, Dishwasher, Refrigerator, Microwave, Dryer, Washer
Basement Fatures: Bath Rough-In, Concrete Floor, Unfinished, Glass Blk Wind
Days on Site: 11
Exterior: Brick, Wood Siding
Fencing: Wood
Fireplace Features: Inoperable
Foundation: Poured
Gas: Natural
Kitchen: Solid Surface Ctr, Eat-In, Walkout, Wood Cabinets, Wood Floor
Lot Dimensions: 40 X 120
Miscellaneous: Ceiling Fan, Recess Lights
Parcel #: 038-0A03-0497-00
Parking: Driveway, On Street
Pet Restrictions: Yes
Pets Allowed: Yes
Primary Bedroom: Wood Floor
Sewer: Public Sewer
SQFT Basement: 840
Water: Public
Window Features: Wood
Room Sizes
Primary Bedroom: 19 X 10 Level - 2
Bedroom 2: 14 X 10 Level - 2
Bedroom 3: 12 X 11 Level - 2
Dining Room: 15 X 13 Level - 1
Entry: 10 X 10 Level - 1
Laundry Room: 8 X 7 Level - Lower
Local Schools
School District: Cincinnati
Listed By / Shown By
Listed By
Agency Name: Kopf Hunter Haas
Agent Name: Heather Kopf
Agency Phone: 513-871-4040

Shown By
Agent Name: Lydia Walls
Agent Phone: (937) 935-5597
Agency Title: Key Realty

3615 Erie Avenue | MLS# 1892810
This property located at 3615 Erie Avenue, Cincinnati, OH 45208 is currently listed for rent with an asking price of $2,800 / Monthly. Erie Avenue is located within the Cincinnati school district. Search Cincinnati real estate on www.lydiawalls.com today.