
BEDS5
BATHS1 full 1 partial
SQUARE FEET3,161
MLS#848415
STATUSActive
PROPERTY TYPEResidential - Single Family
SUBDIVISIONLake of the Four Seasons
SCHOOLCrown Point
Property Description
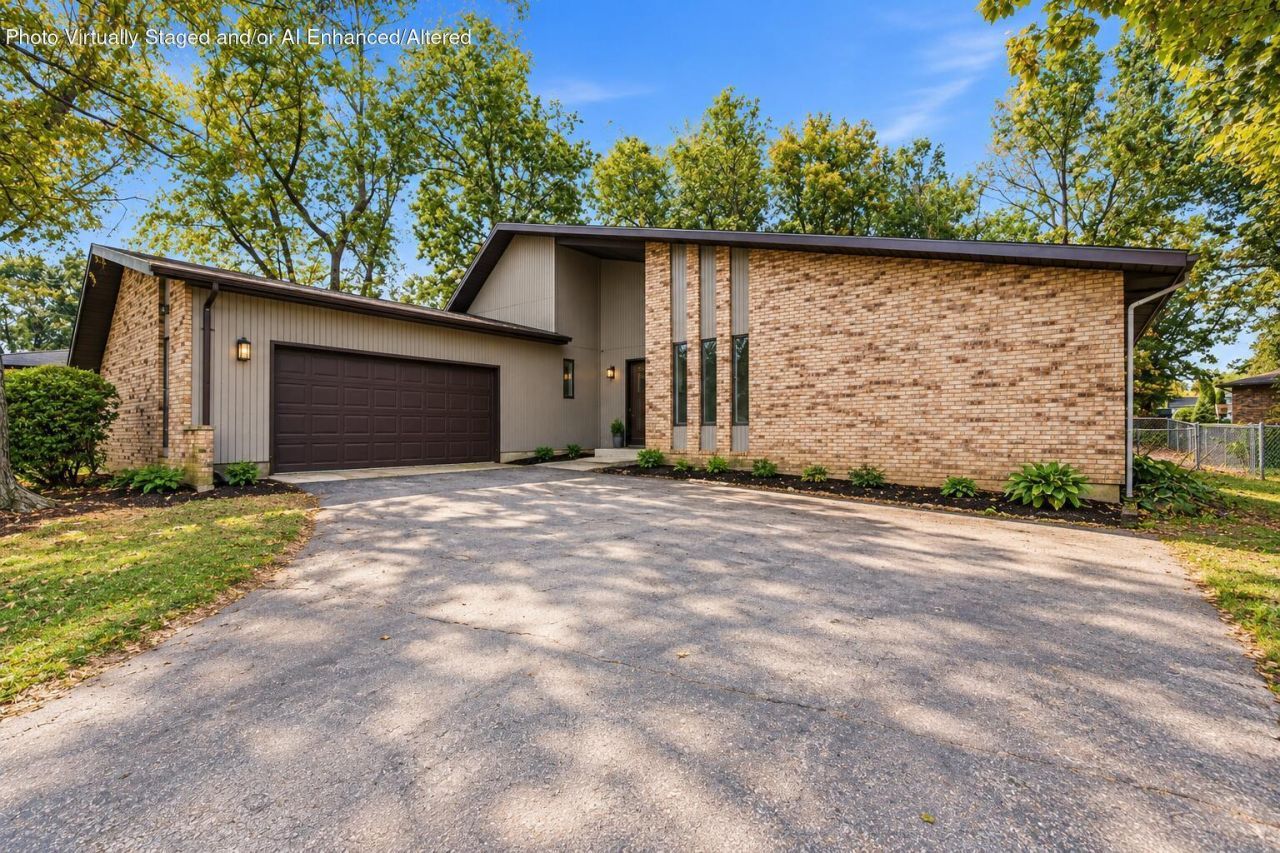
A fresh take on lake community living in Lake of the Four Seasons! Tucked away in this sought-after gated community, this completely remodeled 5-bedroom, 1.5-bath ranch combines distinctive contemporary architecture with beautifully updated living spaces and a private, wooded backyard. Renovated from top to bottom, the home features a gorgeous new kitchen, updated bathrooms, fresh finishes throughout, and a finished basement offering additional bedrooms and flexible living space. Main level laundry room. The unique rooflines, expansive windows, and striking exterior give this ranch character you won't find in a typical remodel. Step outside to enjoy the new deck and peaceful backyard setting. Beyond your front door, discover everything that makes Lake of the Four Seasons so special, including lakes, boating, beaches, dining, and year-round community activities. Located within the Crown Point school system, this home offers the perfect combination of updated living, architectural character, and a fantastic community lifestyle!
Property Features
Property Type: Residential - Single Family
Fireplaces: 1
Garage: 2 car attached
Heating: Forced Air, Natural Gas
Lot Size: 0.27 Acres
Stories: 1.0
Taxes: $3,014
Year Built: 1992
Amenities
Cathedral Ceiling(s)
Vaulted Ceiling(s)
Open Floorplan
Ceiling Fan(s)
Appliances
Dishwasher
Stainless Steel Appliance(s)
Refrigerator
Range
Microwave
Gas Water Heater
Feature Descriptions
Association Amenities: Clubhouse, Pool, Playground, Park, Management, Maintenance Grounds, Landscaping
Days on Site: 2
Fireplace Features: Wood Burning
HOA Fee: 1850/ Annually
HOA Y/N: Yes
Lot: Back Yard, Wooded, Private, Landscaped
Parking Features: Attached, Kitchen Level, Garage Faces Side, Driveway
Rooms Total: 12
Sewer: Public Sewer
Water: Public
Wooded: Yes
Room Sizes
Living Room: 26.0 x 20.0
Dining Room: 16.0 x 16.0
Kitchen: 12.0 x 11.0
Primary Bedroom: 17.0 x 13.0
Bedroom 2: 13.0 x 10.0
Bedroom 3: 11.0 x 9.0
Bedroom 4: 15.0 x 12.0
Bedroom 5: 21.0 x 13.0
Family Room: 21.0 x 13.0
Office: 19.0 x 9.0
Laundry: 8.0 x 5.0
Utility Room: 11.0 x 7.0
Local Schools
School District: Crown Point
Listed By / Shown By
Listed By
Agency Name: @properties/Christie's Intl RE
Agency Phone: (219) 440-0070
Shown By
Agent Name: Lydia Walls
Agent Phone: (937) 935-5597
Agency Title: Key Realty

Estimate Your Payment
Estimated Payment
$ 2,481.73 per month $2,120.02 Principal & Interest $251.17 Property Tax $110.54 Homeowner's Insurance
3611 Kingsway Drive | MLS# 848415
This single family home located at 3611 Kingsway Drive , Crown Point, IN 46307 is currently listed for sale with an asking price of $379,000. This property was built in 1992 and has 5 bedrooms and 1 full and 1 partial baths with 3161 sq. ft. Kingsway Drive is located in the Lake of the Four Seasons subdivision within the Crown Point school district. Search Lake Of The Four Seasons real estate on www.lydiawalls.com today.