
BEDS3
BATHS2 full
SQUARE FEET1,448
MLS#TB8536529
STATUSActive
PROPERTY TYPEResidential - Single Family
SUBDIVISIONGREENS/HIDDEN CRK
Property Description
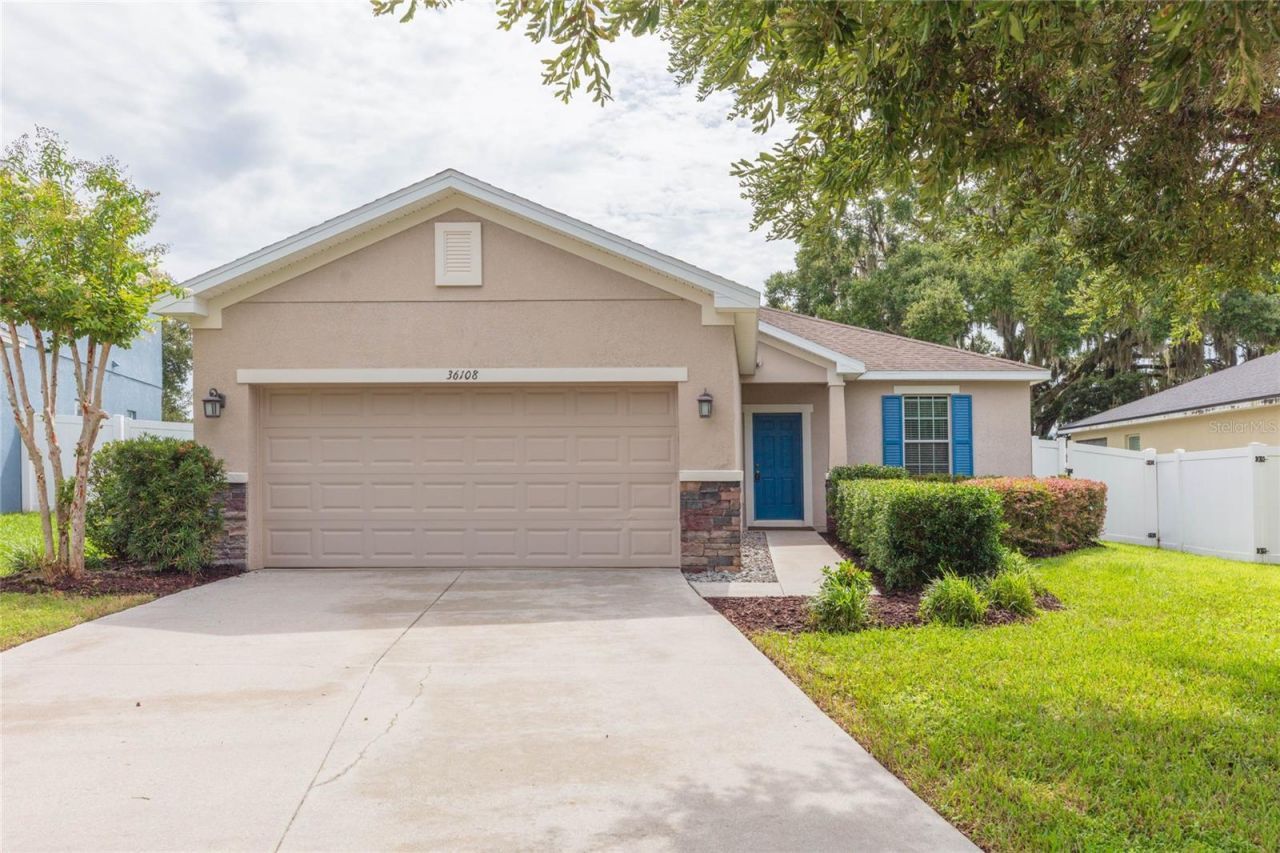
Take advantage of this opportunity to invest in an affordable, well-cared for home. Situated on a quiet street in a small community with a low HOA fee of only $396 a year. The open floor plan and 9' ceiling provide a spacious feel and an efficient use of the interior space which is great for entertaining friends. Living room space is expandable out into the 8'x13' screen enclosed lanai to accommodate your guests. For ease of cleaning, the living room floors have been updated with tile. Kitchen features include a large breakfast bar, granite countertops, and espresso finish cabinetry. All bathroom vanities are topped with granite countertops. Enjoy privacy within the fenced backyard and exterior lot location with no backyard neighbors. Located with convenient access to Publix and Home Depot, minutes from Wesley Chapel and Tampa, and only 12 miles to the local shopping mall. Hospital and schools are less than 10 minutes away. Only 1 block from the community playground/park.
Property Features
Property Type: Residential - Single Family
Cooling: Central Air
Fenced: Yes
Garage: 2 car attached
Heating: Central, Electric
Lot Size: 0.18 Acres
Roof Type: Shingle
Stories: 1.0
Taxes: $2,401
Year Built: 2012
Amenities
Ceiling Fans(s)
High Ceilings
Living Room/Dining Room Combo
Open Floorplan
Stone Counters
Sidewalk
Sliding Doors
Feature Descriptions
Additional Rooms: Inside Utility
Appliances: Dishwasher, Dryer, Electric Water Heater, Microwave, Range, Range Hood, Washer
Association Amenities: Fence Restrictions, Playground, Vehicle Restrictions
Community Features: Deed Restrictions, Playground, Sidewalks
Days on Site: 1
Directions: Continue on US-301/US-98. Take Fort King Rd to Simons Rd, Follow Simons Rd to Eiland Blvd, Turn right onto Eiland Blvd, Turn right onto Twin Bridges Dr, Turn right onto Laguna Hills Cir, Destination will be on the right.
Exterior: Block, Stucco
Fencing: Vinyl
Flood Zone Code: X
Flooring: Carpet, Concrete, Tile
Foundation: Slab
Garage Dimensions: 20x20
HOA Fee: 396/ Annually
HOA Y/N: Yes
Home Warranty Y/N: No
Listing Terms: Cash, Conventional, FHA, USDA Loan, VA Loan
Lot: In County, Sidewalk, Paved
Lot Dimensions: 0.18
Ownership: Fee Simple
Parking: Garage Door Opener
Parking Notes: Garage Door Opener
Patio/Porch: Covered, Front Porch, Rear Porch, Screened
Pets Allowed: Cats OK, Dogs OK, Yes
Pets Restrictions: See HOA covenants
Property Attached Y/N: No
Property Sub-Type: Single Family Residence
Sewer: Public Sewer
Showing Instructions: Lockbox, See Remarks, ShowingTime
Special Sale Provisions: None
Utilities: BB/HS Internet Available, Cable Connected, Electricity Connected, Sewer Connected, Water Connected
Water: Public
Water Access Y/N: No
Windows: Blinds
Zoning: MPUD
Room Sizes
Primary Bedroom: 12x13
Primary Bathroom: 8x8
Bedroom 2: 12x11
Bedroom 3: 10x11
Bathroom 2: 8x6
Kitchen: 10x16
Living Room: 12x20
Dining Room: 14x12
Utility Room: 8x8
Balcony/Porch/Lanai: 8x13
Local Schools
High School: Zephryhills High School-PO
Middle School: Raymond B Stewart Middle-PO
Elementary School: West Zephyrhills Elemen-PO
Listed By / Shown By
Listed By
Agency Name: KELLER WILLIAMS RLTY NEW TAMPA
Agency Contact: 813-994-4422
Shown By
Agent Name: Lydia Walls
Agent Phone: (937) 935-5597
Agency Title: Key Realty

Estimate Your Payment
Estimated Payment
$ 1,936.27 per month $1,650.15 Principal & Interest $200.08 Property Tax $86.04 Homeowner's Insurance
36108 Laguna Hills Circle | MLS# TB8536529
This single family home located at 36108 Laguna Hills Circle , Zephyrhills, FL 33541 is currently listed for sale with an asking price of $295,000. This property was built in 2012 and has 3 bedrooms and 2 full baths with 1448 sq. ft. Laguna Hills Circle is located in the GREENS/HIDDEN CRK subdivision. Search GREENS/HIDDEN CRK real estate on www.lydiawalls.com today.