
BEDS4
BATHS2 full 2 partial
SQUARE FEET3,637
MLS#1894079
STATUSPending
PROPERTY TYPEResidential - Single Family
SCHOOLLoveland Cty
Property Description
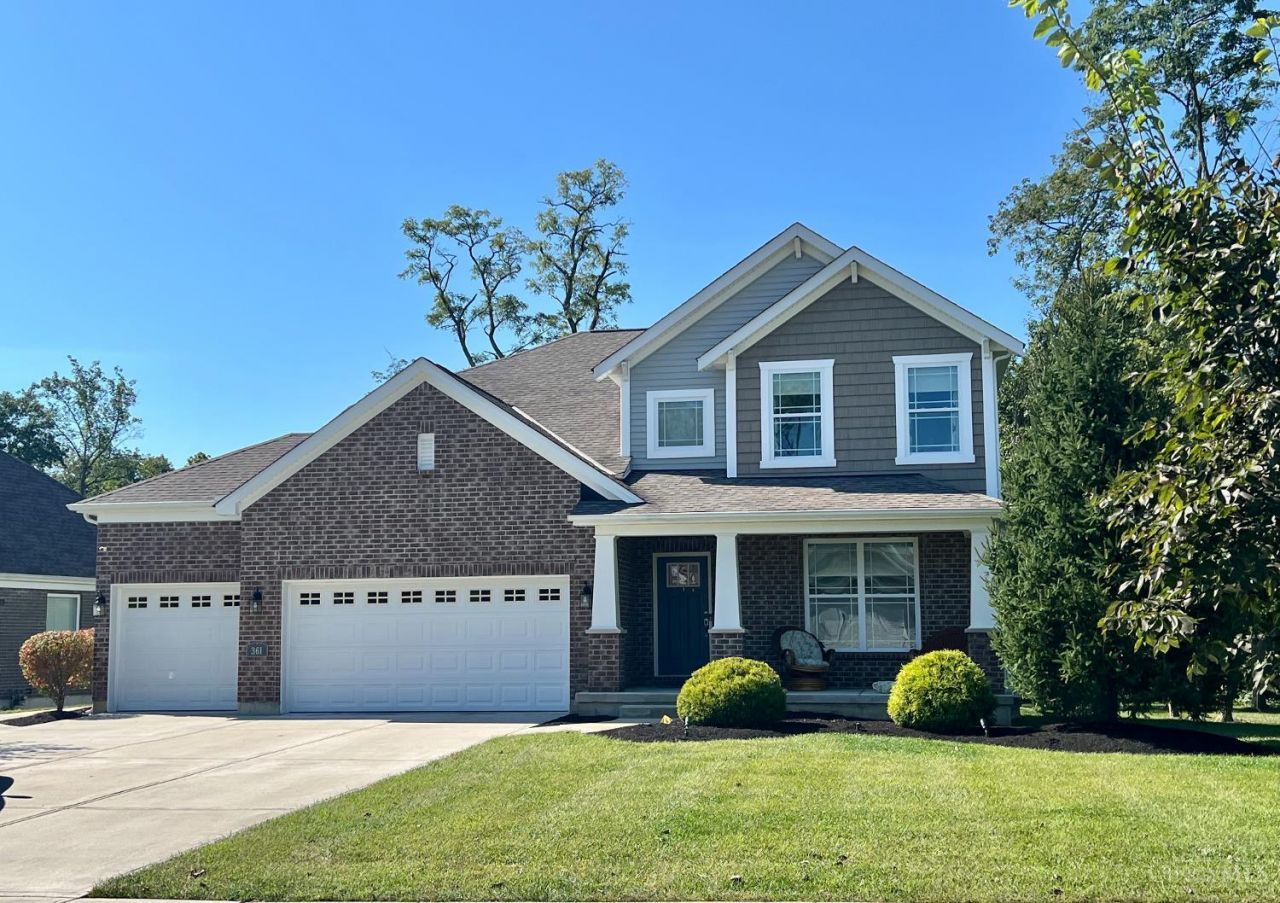
Beautiful open-concept home built just 7 years ago as the model for the neighborhood! Gormet kitchen feat. enormous walk-in pantry and opens to family room and breakfast area, first-floor laundry room, primary suite with large walk-in closet and vaulted ceiling. 2nd bedroom also with large walk-in closet, wonderfully finished rec/bonus room in lower level with 2nd half bath and walk-out to the yard, plus very large unfinished lower-level area with egress window in place! Beautiful, private corner location with mature tree, charming front porch, deck and fire pit, plus 3-car attached garage! Large windows throughout with great storage- this house is like-new and move-in ready!
Property Features
Property Type: Residential - Single Family
Basement: Yes
Basement: Full
Cooling: Central Air
Fireplaces: 1
Garage: 3
Heating: Forced Air
Home Style: Traditional, Craftsman/Bungalow
Lot Size: 0.30 Acres
Roof Type: Shingle
Stories: 2.0
Taxes: $9,376
Year Built: 2019
Amenities
Corner Lot
Deck
Fire Pit
Feature Descriptions
Association Includes: SnowRemoval, AssociationDues
Basement Fatures: Part Finished, Walkout
Days on Site: 7
Exterior: Brick, Vinyl Siding
Family Room: Fireplace, Window Treatment
Fireplace Features: Gas
Foundation: Poured
Garage/Carport: Garage Attached
Gas: Natural
HOA Fee: 758/Annually
HOA Y/N: 1
Kitchen: Pantry, Gourmet, Island, Marble/Granite/Slate
Parcel #: 172520C433
Parking: Driveway
Primary Bathroom: Shower, Tile Floor, Double Vanity, Marb/Gran/Slate
Primary Bedroom: Bath Adjoins, Vaulted Ceiling, Walk-in Closet, Wall-to-Wall Carpet
Rooms Total: 12
Sewer: Public Sewer
Special View Info: City
SQFT Basement: 850
Tax Abatement: No
Water: Public
Water Heater: Gas
Window Features: Double Hung
Room Sizes
Primary Bedroom: 18 X 16 Level - 2
Bedroom 2: 10 X 12 Level - 2
Bedroom 3: 11 X 11 Level - 2
Bedroom 4: 12 X 14 Level - 2
Breakfast Room: 14 X 10 Level - 1
Entry: 9 X 6 Level - 1
Family Room: 19 X 17 Level - 1
Living Room: 14 X 14 Level - 1
Laundry Room: 10 X 6 Level - 1
Recreation Room: 12 X 12 Level - Lower
Local Schools
School District: Loveland Cty
Listed By / Shown By
Listed By
Agency Name: Sibcy Cline, Inc.
Agent Name: Steve Early
Agency Phone: 513-793-2121

Shown By
Agent Name: Lydia Walls
Agent Phone: (937) 935-5597
Agency Title: Key Realty

Estimate Your Payment
Estimated Payment
$ 4,518.55 per month $3,552.01 Principal & Interest $781.33 Property Tax $185.21 Homeowner's Insurance
361 Brier Creek Drive | MLS# 1894079
This single family home located at 361 Brier Creek Drive, Miami Township, OH 45140 is currently listed for sale with an asking price of $635,000. This property was built in 2019 and has 4 bedrooms and 2 full and 2 partial baths with 3637 sq. ft. Brier Creek Drive is located within the Loveland Cty school district. Search Miami Township real estate on www.lydiawalls.com today.