
BEDS3
BATHS2 full
SQUARE FEET1,272
MLS#TB8567161
STATUSActive
PROPERTY TYPERental - Single Family
SUBDIVISIONBON AIR
Property Description
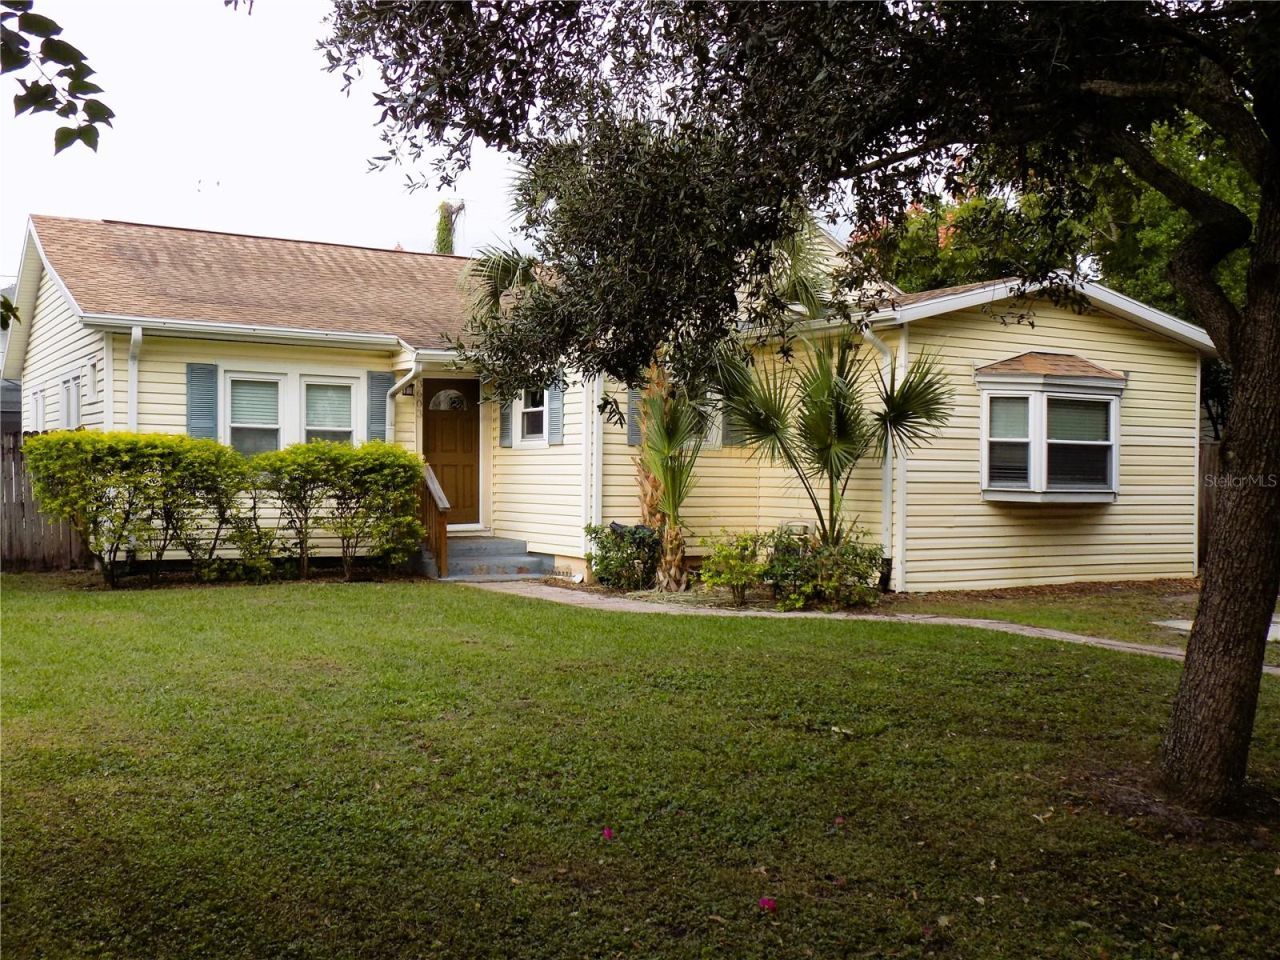
Move-In Ready, Mid-Century Home on a quaint tree-lined street close to everything South Tampa has to offer. This 3 bedroom 2 bath home has original hardwood floors, updated windows, updated baths. All appliances are included. Owners have added a laundry/storage shed. Situated on a large lot, this property has an ample backyard. This historic area comfortably blends the contemporary & traditional. From the outdoor gathering areas, high-end boutiques & restaurants of Hyde Park Village, to the vibrant skyline of downtown Tampa within a short drive or bike ride, the ambiance of South Tampa creates the perfect urban center setting. Close to downtown, Tampa International Airport, area malls and movie theaters, this home is located in the heart of it all.
Property Features
Property Type: Rental - Single Family
Cooling: Central Air
Heating: Central, Electric
Lot Size: 0.19 Acres
Stories: 1.0
Year Built: 1942
Amenities
Ceiling Fans(s)
Split Bedroom
Feature Descriptions
Appliances: Dishwasher, Disposal, Dryer, Microwave, Range, Refrigerator, Washer
Days on Site: 4
Directions: From Kennedy head south on Himes 1 block to Cleveland St. Turn West to address (2nd house on rt.)
Fencing: Fenced
Flood Zone Code: X
Flooring: Laminate, Tile, Wood
Home Warranty Y/N: No
Lease Terms: Twelve Months
Lot Dimensions: 0.19
Number of Pets: 2
Pets Allowed: Dogs OK, Number Limit, Pet Deposit
Pets Size: Medium (36-60 Lbs.)
Property Attached Y/N: No
Property Sub-Type: Single Family Residence
Showing Instructions: Supra Lock Box
Water Access Y/N: No
Room Sizes
Primary Bedroom: 12x12
Living Room: 14x12
Kitchen: 11x8
Bedroom 2: 10x10
Bedroom 3: 10x10
Local Schools
High School: Plant-HB
Middle School: Coleman-HB
Elementary School: Grady-HB
Listed By / Shown By
Listed By
Agency Name: MCBRIDE KELLY & ASSOCIATES
Agency Contact: 813-254-0900
Shown By
Agent Name: Lydia Walls
Agent Phone: (937) 935-5597
Agency Title: Key Realty

3603 W Cleveland Street | MLS# TB8567161
This property located at 3603 W Cleveland Street , Tampa, FL 33609 is currently listed for rent with an asking price of $2,850 / Monthly. Search Tampa real estate on www.lydiawalls.com today.