
BEDS3
BATHS1 full
SQUARE FEET1,300
MLS#5247942
STATUSActive
PROPERTY TYPEResidential - Single Family
SUBDIVISIONWest Heights
SCHOOLYoungstown City
Property Description
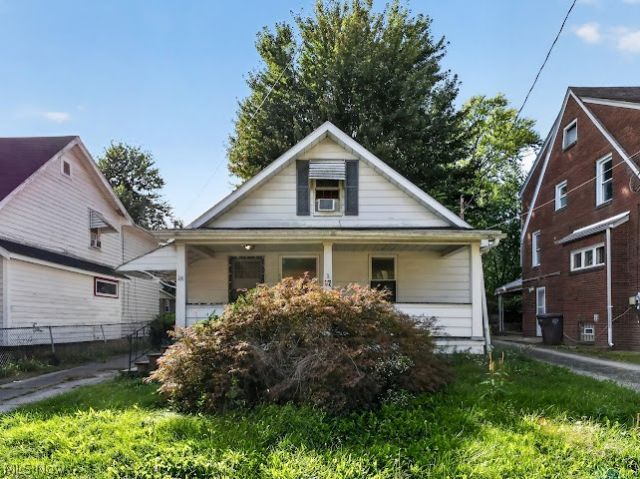
A little love could go a long way in this charming Cape Cod! This home offers a great opportunity for a buyer looking to add their own personal touches and bring out its full potential. With a functional layout, real hardwood floors, and plenty of character, there is a lot to work with here! The main level offers a comfortable living space, kitchen, and a versatile bonus room just off the kitchen which could easily become a cozy breakfast nook, pantry, coffee bar, or convenient eat-in area; the possibilities are yours! The sunroom provides a wonderful transition to the outdoors and overlooks the fenced-in backyard, creating a great space for relaxing, entertaining, or enjoying your morning coffee. Upstairs, the Cape Cod layout provides additional living space and flexibility. Outside, you'll find a large detached 2-car garage, offering plenty of room for vehicles, storage, a workshop, or hobbies. Whether you're an investor looking for your next project or a buyer willing to put in some work to create a home with personality and charm, 36 W Heights Avenue has the bones, space, and potential to become something special Come take a look and envision what this home could be!
Property Features
Property Type: Residential - Single Family
Basement: Yes
Basement: Unfinished, Walk-Up Access
Cooling: None
Garage: 2
Heating: Baseboard
Home Style: Conventional
Lot Size: 0.11 Acres
Roof Type: Asphalt
Stories: 2.0
Taxes: $708 / year
Year Built: 1926
Amenities
Primary Downstairs
Natural Woodwork
Feature Descriptions
Appliances: Microwave, Range, Refrigerator
Days on Site: 3
Exterior: Aluminum Siding
Laundry: In Basement
Parcel#: 53-171-0-330.00-0
Parking: Detached, Garage
Patio/Porch: Enclosed, Front Porch, Patio, Porch
Sewer: Public Sewer
Water: Public
Local Schools
School District: Youngstown City
Listed By / Shown By
Listed By
Agency Name: Keller Williams Chervenic Realty
Agency Contact: elizabethmutschler@kw.com, 724-651-9345
Shown By
Agent Name: Lydia Walls
Agent Phone: (937) 935-5597
Agency Title: Key Realty

Estimate Your Payment
Estimated Payment
$ 382.70 per month $307.65 Principal & Interest $59.00 Property Tax $16.04 Homeowner's Insurance
36 W Heights Avenue | MLS# 5247942
This single family home located at 36 W Heights Avenue, Youngstown, OH 44509 is currently listed for sale with an asking price of $55,000. This property was built in 1926 and has 3 bedrooms and 1 full baths with 1300 sq. ft. W Heights Avenue is located in the West Heights subdivision within the Youngstown City school district. Search West Heights real estate on www.lydiawalls.com today.