
BEDS3
BATHS2 full
SQUARE FEET1,320
MLS#OM732975
STATUSActive
PROPERTY TYPEResidential - Single Family
SUBDIVISIONSILVER SPGS SHORES 25
Property Description
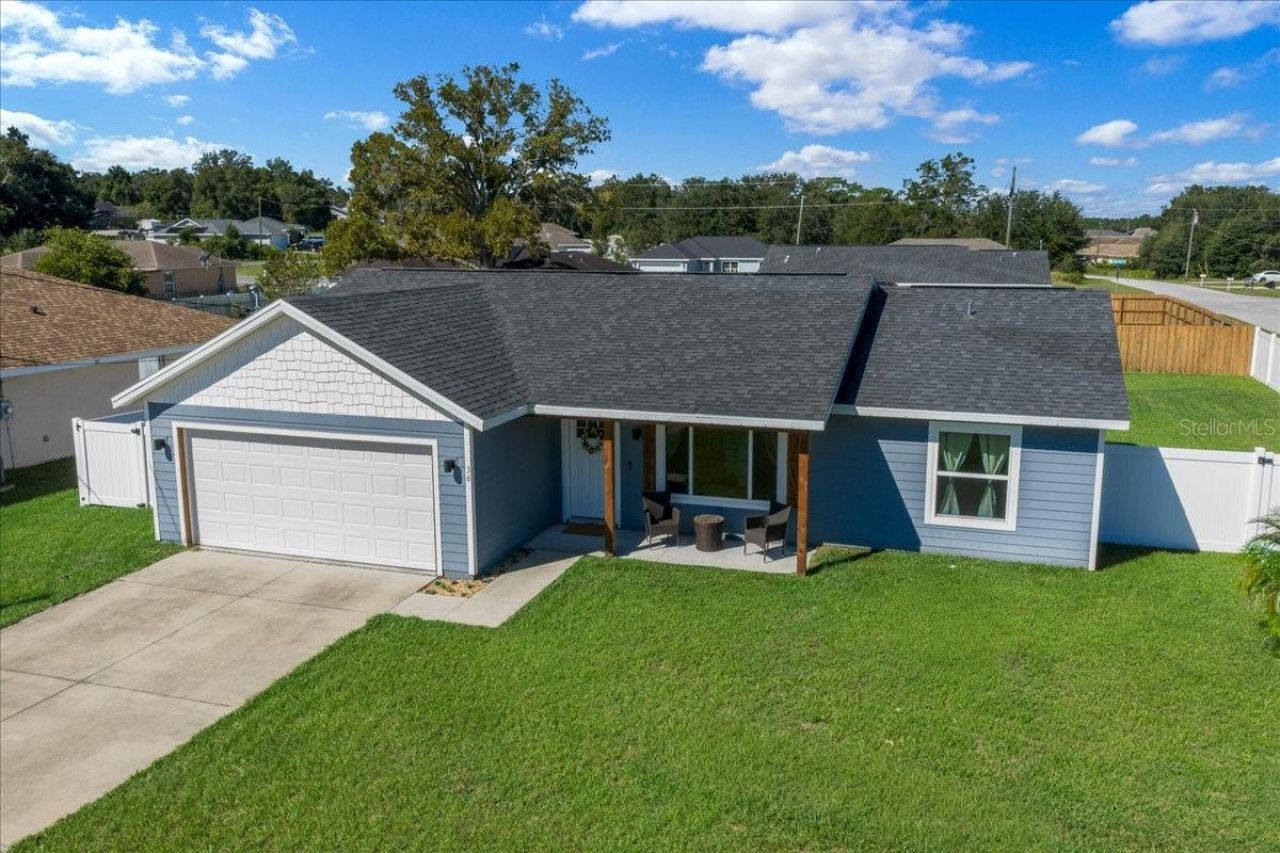
Welcome to this beautifully updated 3-bedroom, 2-bath home in Silver Springs Shores! Built in 2020 and offering 1,323 square feet of living space, this home combines modern updates with a comfortable, practical layout. The kitchen features upgraded cabinetry, hard-surface countertops, undermount stainless steel sink, and matching stainless steel appliances, creating a clean and inviting space for everyday living and entertaining! Luxury vinyl plank flooring runs throughout the home, adding durability and a polished look! Situated on a desirable corner lot, the property features unique Hardie Board siding that gives a distinctive look and helps it stand out! Step outside to enjoy the completely private, fully fenced backyard, enclosed with durable vinyl fencing-perfect for relaxing, entertaining, pets, or simply enjoying your own outdoor space. With its newer construction, updated finishes, private backyard, and convenient Silver Springs Shores location, this home is move in ready and offers great opportunity to enjoy everything Ocala has to experience!
Property Features
Property Type: Residential - Single Family
Cooling: Central Air
Garage: 2 car attached
Heating: Heat Pump
Lot Size: 0.25 Acres
Roof Type: Shingle
Stories: 1.0
Taxes: $3,189
Year Built: 2020
Amenities
Ceiling Fans(s)
Open Floorplan
Split Bedroom
Lighting
Private Yard
Feature Descriptions
Appliances: Dishwasher, Range, Refrigerator
Days on Site: 1
Directions: South on SE 58th Ave. West on Chestnut Rd. South on Juniper Pass Way. Home on right.
Exterior: HardiPlank Type
Flood Zone Code: X
Flooring: Luxury Vinyl
Foundation: Slab
Home Warranty Y/N: No
Lot Dimensions: 0.25
Other Equipment: Private Yard
Ownership: Fee Simple
Property Attached Y/N: No
Property Sub-Type: Single Family Residence
Sewer: Septic Tank
Showing Instructions: Call Listing Agent
Special Sale Provisions: None
Utilities: Cable Available, Electricity Connected
Water: Well
Water Access Y/N: No
Zoning: R1
Room Sizes
Living Room: 15x15
Kitchen: 12x14
Primary Bedroom: 14x14
Listed By / Shown By
Listed By
Agency Name: NEXT GENERATION REALTY OF MARION COUNTY
Agency Contact: 352-342-9730
Shown By
Agent Name: Lydia Walls
Agent Phone: (937) 935-5597
Agency Title: Key Realty

Estimate Your Payment
Estimated Payment
$ 1,731.21 per month $1,392.84 Principal & Interest $265.75 Property Tax $72.63 Homeowner's Insurance
36 Juniper Pass Way | MLS# OM732975
This single family home located at 36 Juniper Pass Way , Ocala, FL 34480 is currently listed for sale with an asking price of $249,000. This property was built in 2020 and has 3 bedrooms and 2 full baths with 1320 sq. ft. Juniper Pass Way is located in the SILVER SPGS SHORES 25 subdivision. Search SILVER SPGS SHORES 25 real estate on www.lydiawalls.com today.