
BEDS4
BATHS2 full 1 partial
SQUARE FEET3,311
MLS#300521
STATUSActive
PROPERTY TYPEResidential - Single Family
Property Description
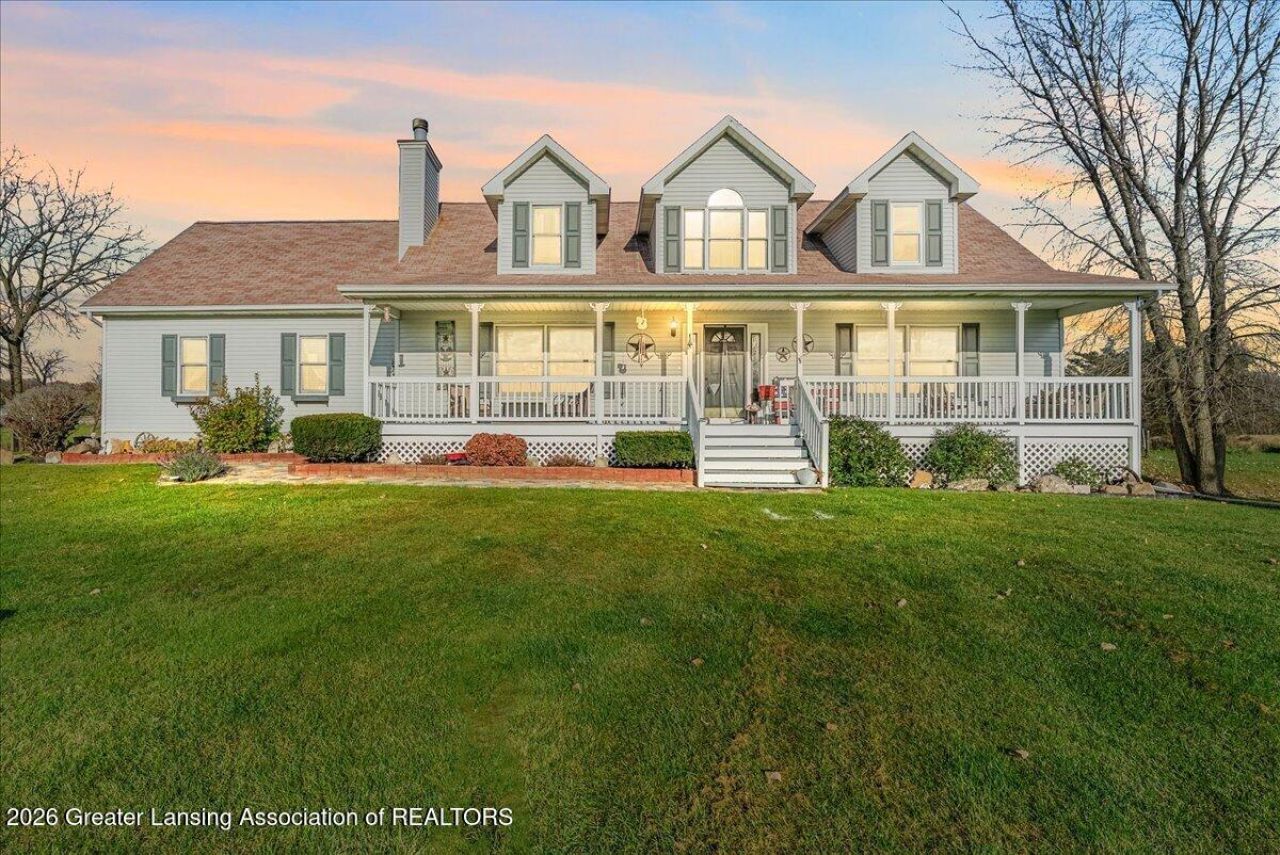
Welcome to 3595 S. Royston Road in Eaton Rapids! This spacious 4-bedroom, 2.5-bath home offers a wonderful blend of character, functionality, and room to spread out. The first floor features a convenient laundry and pantry area, half bath, and an oversized formal dining room with a wood-burning fireplace. The large kitchen offers an island and sliding glass doors leading to an expansive Trex deck overlooking the fenced backyard. The first-floor primary suite includes a walk-in closet and an attached bathroom with a Jacuzzi tub and walk-in shower. Upstairs, youll find three additional bedrooms and a bonus room with its own fireplace. The partially finished walkout basement provides even more potential living space. Additional features include a home wired for a generator, a new water heater, and a furnace installed in 2014. The former garage has been converted into additional living space, offering even more flexibility. Come see all the space and possibilities this home has to offer!
Property Features
Property Type: Residential - Single Family
Cooling: Central Air
Fireplaces: 2
Fuel Type: Propane
Heating: Forced Air, Propane
Home Style: Traditional
Lot Size: 9.00 Acres
Roof Type: Shingle
Stories: 2.0
Taxes: $4,210
Year Built: 1995
Feature Descriptions
Appliances: Dishwasher, Disposal, Microwave, Oven, Range, Range Hood, Refrigerator, Water Softener
Association Amenities: None
Days on Site: 7
Exterior: Vinyl Siding
Exterior Amenities: Lighting, Rain Gutters
Fireplace: Dining Room, Propane, Recreation Room, Wood Burning
Flooring: Carpet, Tile, Wood
Interior Amenities: Ceiling Fan(s), Kitchen Island, Laminate Counters, Pantry, Walk-In Closet(s)
Laundry: Laundry Room, Main Level
Lot: Back Yard, Cleared, Front Yard, Landscaped, Many Trees, Native Plants, Private, Rectangular Lot, Secluded, Views
Lot Dimensions: 317x1200
Parcel #: 23-120-031-300-001-01
Parking: Driveway
Patio/Porch: Covered, Deck, Front Porch
Road Frontage: County Road
Road Surface: Paved
Security Features: Smoke Detector(s)
Sewer: Septic Tank
SQFT Total: 3392
Water: Well
Listed By / Shown By
Listed By
Agency Name: Keller Williams Realty Lansing
Shown By
Agent Name: Lydia Walls
Agent Phone: (937) 935-5597
Agency Title: Key Realty

Estimate Your Payment
Estimated Payment
$ 2,999.26 per month $2,517.17 Principal & Interest $350.83 Property Tax $131.25 Homeowner's Insurance
3595 S Royston Road | MLS# 300521
This single family home located at 3595 S Royston Road, Eaton Rapids, MI 48827 is currently listed for sale with an asking price of $450,000. This property was built in 1995 and has 4 bedrooms and 2 full and 1 partial baths with 3311 sq. ft. Search Eaton Rapids real estate on www.lydiawalls.com today.