
BEDS3
BATHS2 full 1 partial
SQUARE FEET1,512
MLS#50227752
STATUSActive
PROPERTY TYPEResidential - Single Family
SUBDIVISIONMaple Ridge Estates
SCHOOLJohannesburg-Lewiston Area Schools
Property Description
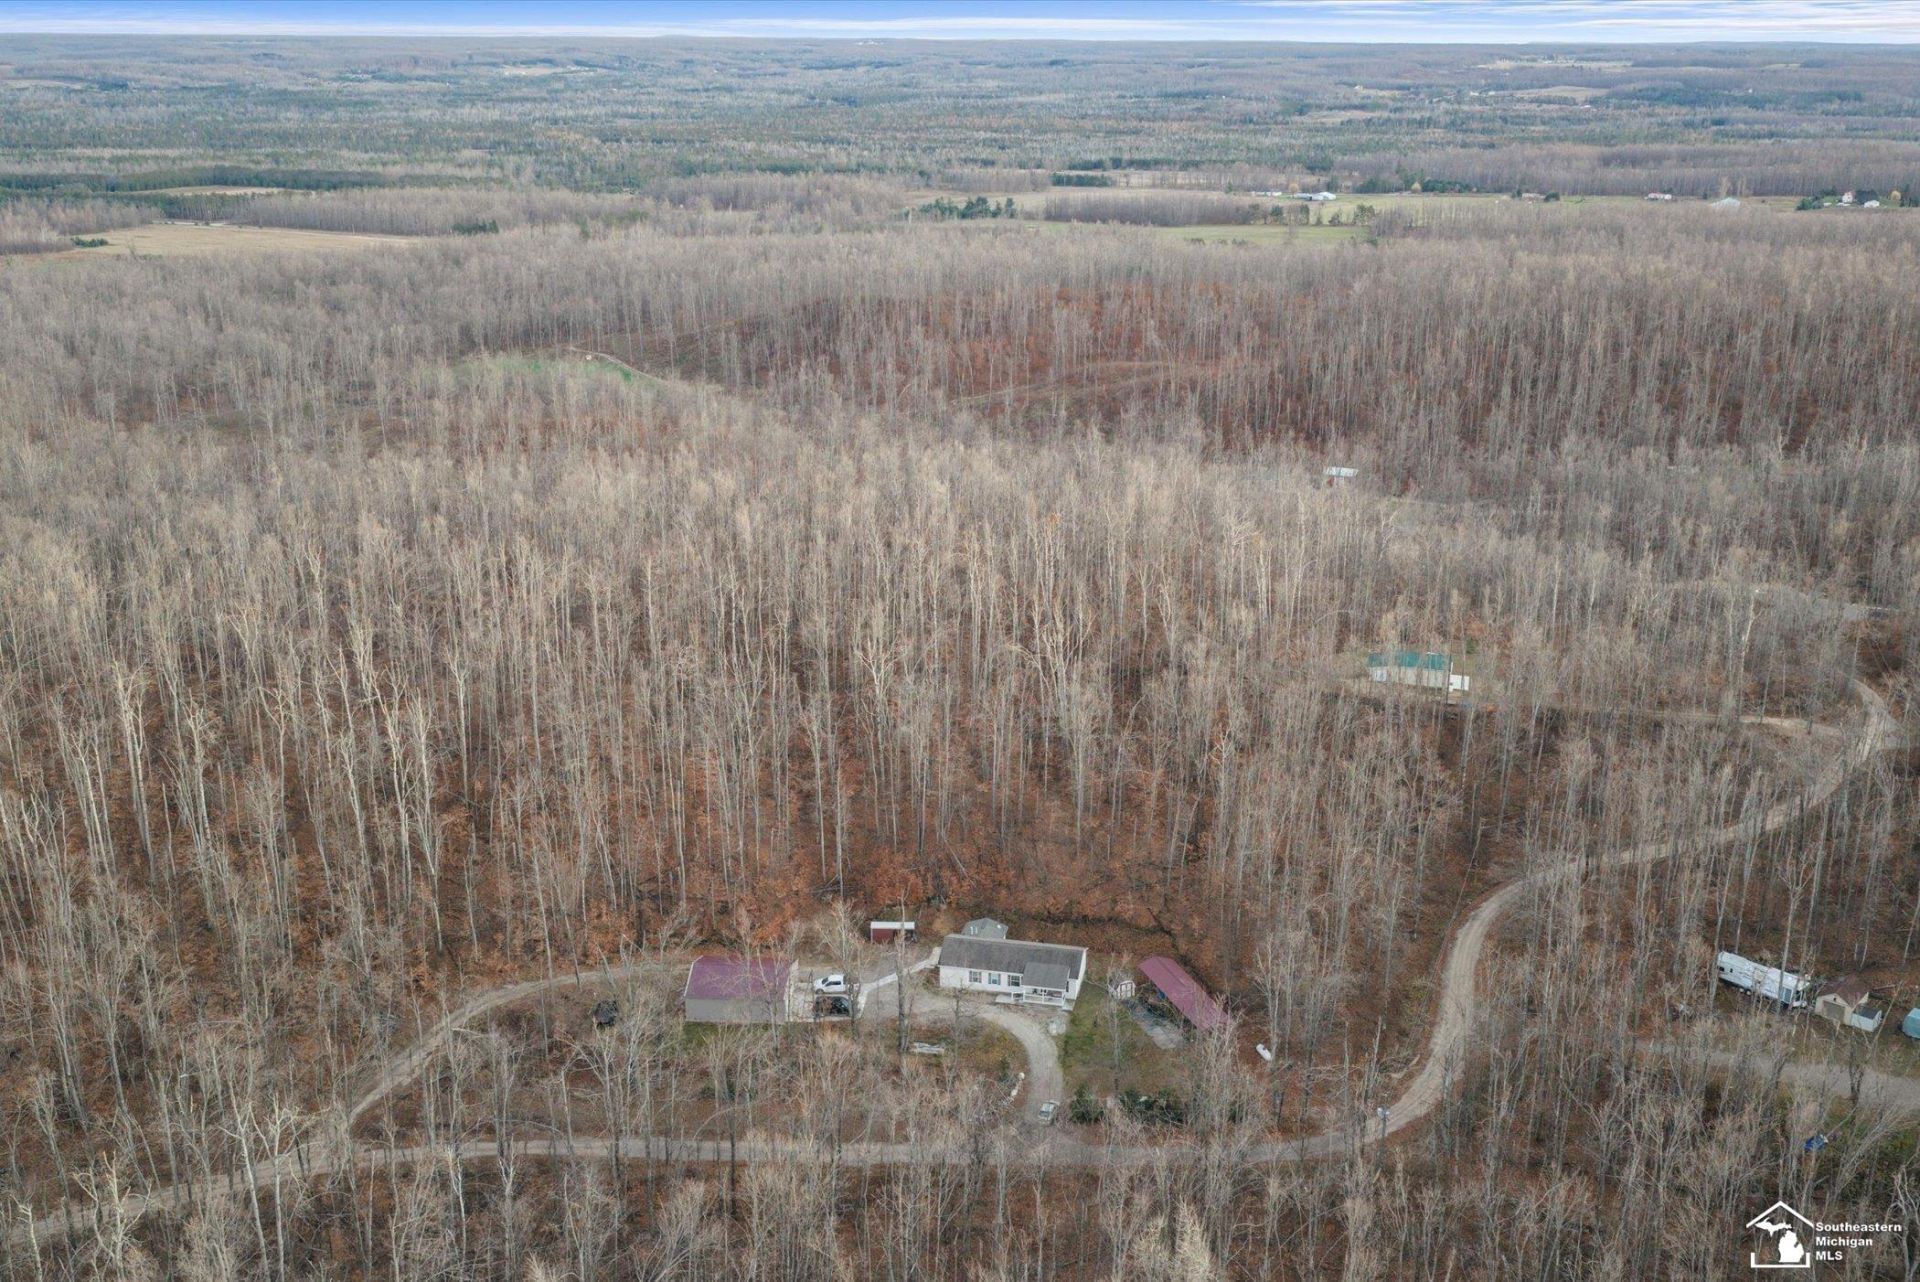
Private Country Living on over 10.00 Wooded Acres ? Gaylord, Michigan Enjoy peaceful country living in this well-maintained 3-bedroom, 2.5-bath ranch home situated on over 10 beautiful wooded acres in Otsego County, just outside Gaylord, Michigan. Built in 2015, this home offers comfortable living with a spacious primary bedroom featuring a walk-in closet, along with a functional ranch-style layout. The property also includes: 40 x 32 pole barn with 220-volt electric, attached 2.5-car garage, additional shed with over 10.00 wooded acres offering privacy and a beautiful natural setting. If youre looking for room to roam, extra storage for your equipment and toys, and the peace and quiet of a private country setting, this property is a must-see! Enjoy the best of Northern Michigan living with space, privacy, and plenty of possibilities.
Property Features
Property Type: Residential - Single Family
Cooling: Ceiling Fan(s), Wall/Window A/C
Fuel Type: LP/Propane Gas
Heating: Forced Air
Home Style: Ranch
Lot Size: 10.02 Acres
Stories: 1.0
Taxes: $1,711
Year Built: 2015
Feature Descriptions
Additional Structures: Pole Barn, Shed
Appliances: Dishwasher, Dryer, Microwave, Range/Oven, Refrigerator, Washer
Days on Site: 4
Exterior: Vinyl Siding
Exterior: Deck, Patio, Porch
Fireplace: Wood Stove
Interior: Walk-In Closet
Sewer: Septic
Summer Tax: 980
Water: Private Well
Winter Tax: 731
Room Sizes
Bedroom 1: 14 X 13 Level Main
Bedroom 2: 11 X 10 Level Main
Bedroom 3: 10 X 10 Level Main
Kitchen: 22 X 14 Level Main
Living Room: 17 X 14 Level Main
Local Schools
School District: Johannesburg-Lewiston Area Schools
Listed By / Shown By
Listed By
Agency Name: Coldwell Banker Haynes R.E. in Monroe
Agency Phone: 734-242-8484
Shown By
Agent Name: Lydia Walls
Agent Phone: (937) 935-5597
Agency Title: Key Realty

Estimate Your Payment
Estimated Payment
$ 2,255.44 per month $2,008.14 Principal & Interest $142.58 Property Tax $104.71 Homeowner's Insurance
3591 Meadow Court | MLS# 50227752
This single family home located at 3591 Meadow Court, Gaylord, MI 49735 is currently listed for sale with an asking price of $359,000. This property was built in 2015 and has 3 bedrooms and 2 full and 1 partial baths with 1512 sq. ft. Meadow Court is located in the Maple Ridge Estates subdivision within the Johannesburg-Lewiston Area Schools school district. Search Maple Ridge Estates real estate on www.lydiawalls.com today.