
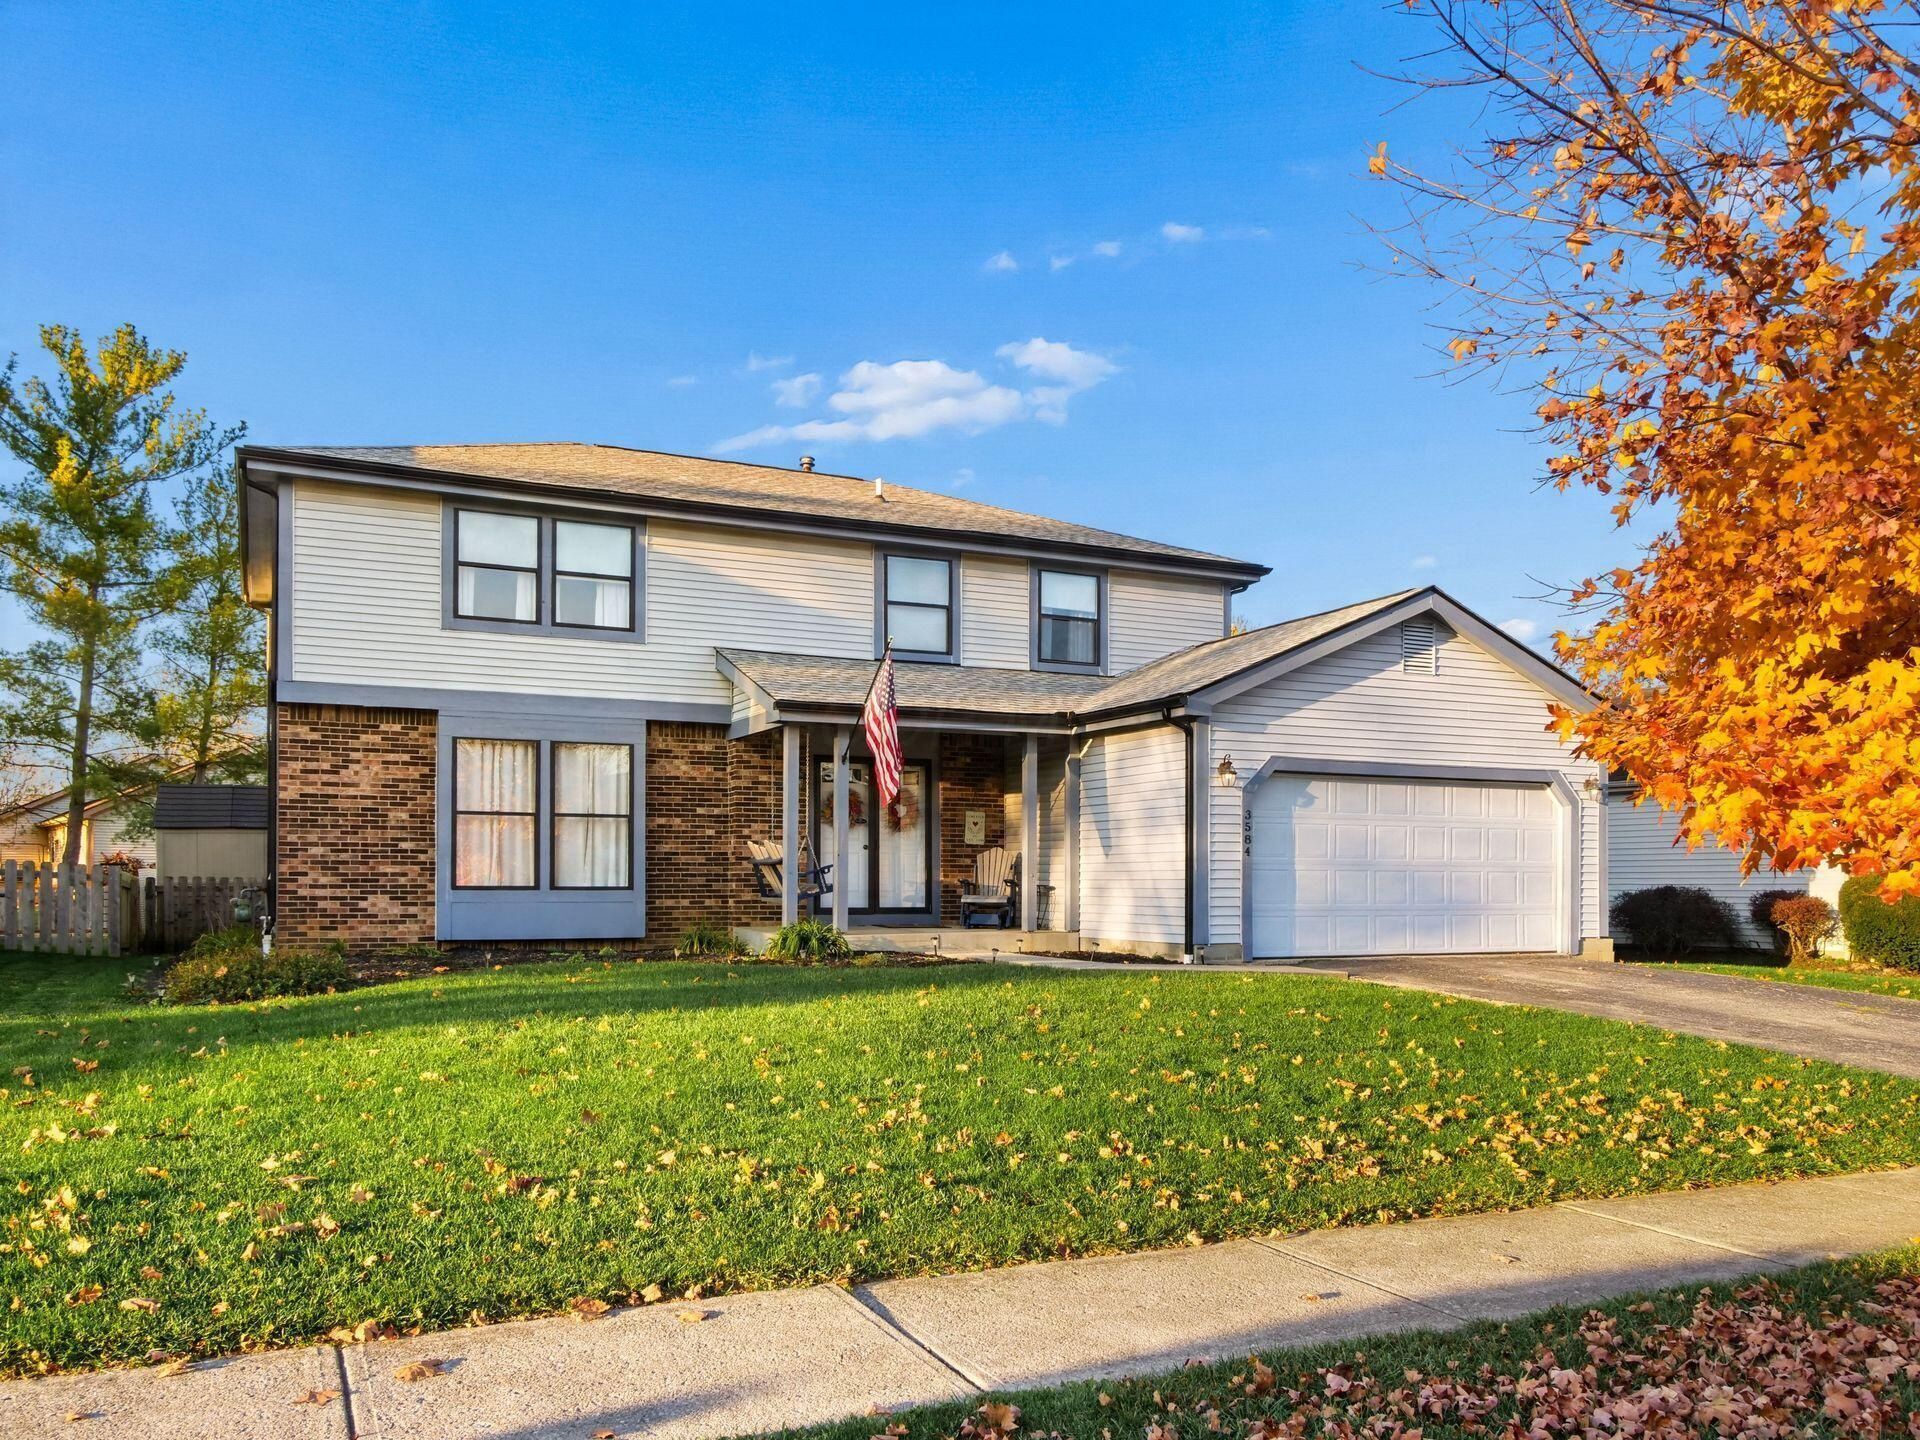
BEDS4
BATHS2 full 1 partial
SQUARE FEET2,632
MLS#226043282
STATUSActive
PROPERTY TYPEResidential - Single Family
SUBDIVISIONVillages at Hayden Run
SCHOOLHILLIARD CITY
Property Description
Welcome to this thoughtfully updated 4-bedroom, 2.5-bath home in Hilliard featuring Columbus taxes!The main level boasts hardwood floors, a welcoming living room, a dining room open to the updated kitchen with granite countertops. Relax in the spacious family room with sliding doors leading to the deck and private, fenced-in yard. A main-floor office/flex room and expanded laundry add everyday convenience.Upstairs offers four generous bedrooms with brand-new carpet and refreshed baths. Downstairs, unwind in the ultimate rec room, complete with custom bar and room for gaming.Key Updates:â?¢ New Roof (2025) & New 2nd-Floor Carpetâ?¢ Furnace & Water Heater (2016)Move-in ready --schedule your showing today!
Property Features
Property Type: Residential - Single Family
Basement: Crawl Space, Partial
Cooling: Central Air
Fireplaces: 1
Garage: 2 car attached
Heating: Forced Air
Home Style: Traditional
Lot Size: 0.18 Acres
Taxes: $7,248
Year Built: 1984
Feature Descriptions
Association/Condo Fee: 25
Days on Site: 3
Exterior: Vinyl Siding
Fireplace: Wood Burning, One
Flooring: Wood, Carpet, Ceramic/Porcelain
HOA: Yes
Parcel #: 560-189789
Parking: Attached Garage
Windows: Insulated All
Local Schools
School District: HILLIARD CITY
Listed By / Shown By
Listed By
Agency Name: Coldwell Banker Realty
Agent Name: Rebecca M Warnement
Agency Phone: 614-451-0808

Shown By
Agent Name: Lydia Walls
Agent Phone: (937) 935-5597
Agency Title: Key Realty

Estimate Your Payment
Estimated Payment
$ 3,305.39 per month $2,567.52 Principal & Interest $604.00 Property Tax $133.88 Homeowner's Insurance
3584 Mountshannon Road | MLS# 226043282
This single family home located at 3584 Mountshannon Road, Columbus, OH 43221 is currently listed for sale with an asking price of $459,000. This property was built in 1984 and has 4 bedrooms and 2 full and 1 partial baths with 2632 sq. ft. Mountshannon Road is located in the Villages at Hayden Run subdivision within the HILLIARD CITY school district. Search Villages At Hayden Run real estate on www.lydiawalls.com today.