
BEDS2
BATHS1 full
SQUARE FEET1,265
MLS#1895033
STATUSActive
PROPERTY TYPEResidential - Single Family
SCHOOLBlanchester
Property Description
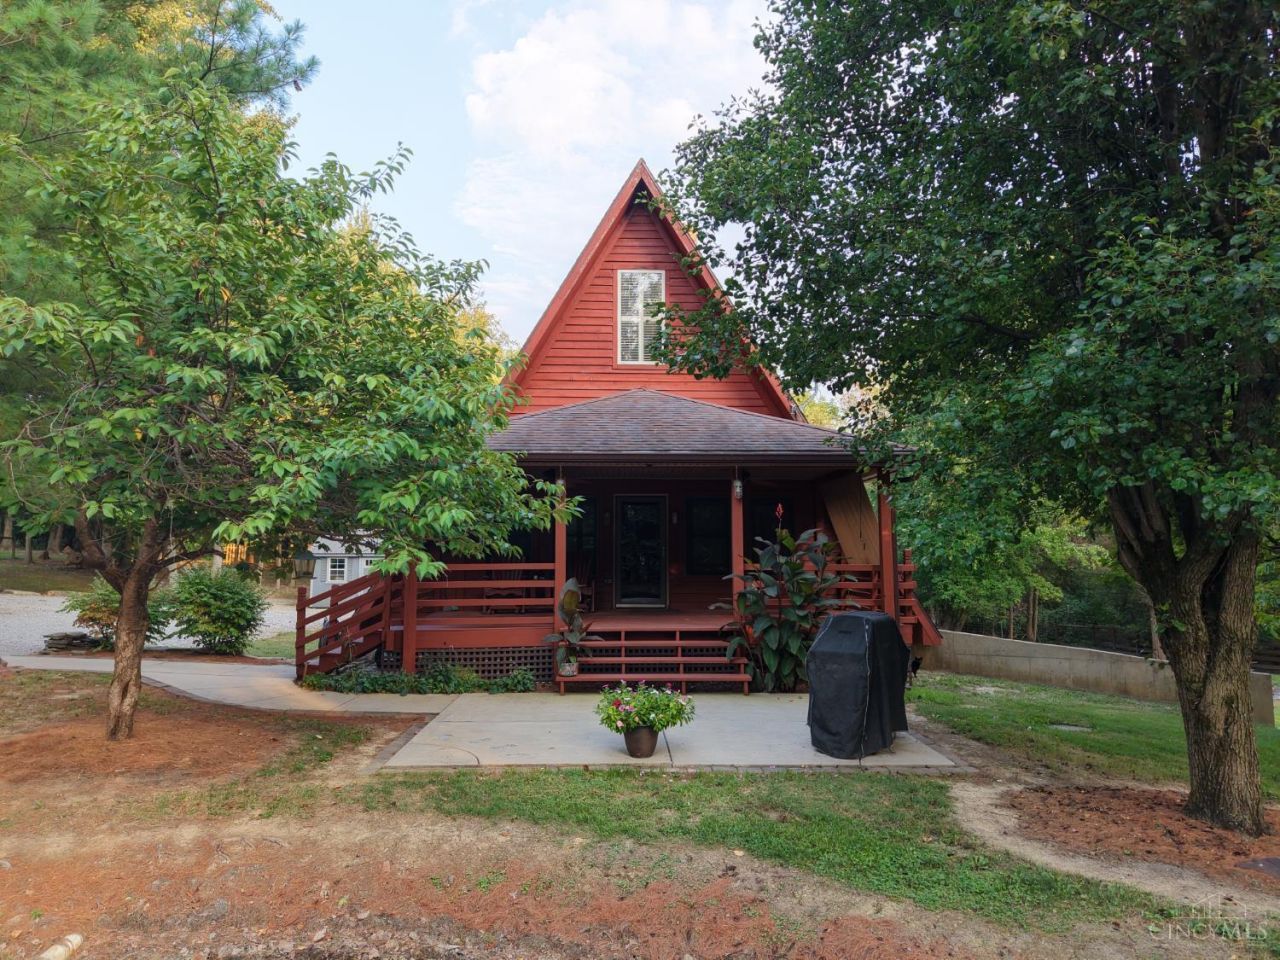
Discover peaceful country living, situated on 5.08 secluded acres, this charming A-frame home offers two bedrooms, one full bathroom, and a full, partially finished walkout basement. Gather around the beautiful stone fireplace or relax on the covered front porch overlooking the manicured pond. Mature trees surround the property, providing privacy and a serene country setting. The property also features an impressive 40' x 40' heated shop with attached 45' x 16' RV storage, plus two additional storage barns measuring 28' x 24' and 24' x 20'. With abundant workspace, storage, scenic views, and room to enjoy the outdoors, this unique property offers a rare combination of comfort, functionality, and seclusion.
Property Features
Property Type: Residential - Single Family
Basement: Yes
Basement: Full
Cooling: Central Air
Fireplaces: 1
Garage: 5
Heating: Forced Air, Gas
Home Style: A-Frame
Lot Size: 5.08 Acres
Roof Type: Shingle
Stories: 2.0
Taxes: $2,758
Year Built: 1998
Amenities
Covered Deck/Patio
Fire Pit
Wooded Lot
Feature Descriptions
Access: County Road
Appliances: Convection Oven, Dishwasher, Microwave, Refrigerator
Basement Fatures: Part Finished, Concrete Floor, Walkout, Framed
Buildings: Barn, Shed
Days on Site: 4
Exterior: Wood Siding
Fencing: Metal
Fireplace Features: Stone, Wood
Foundation: Poured
Garage/Carport: Oversized, Garage Detached, Heated
Gas: Propane
Kitchen: Eat-In, Wood Cabinets, Wood Floor
Lot Dimensions: Irr
Mechanical Systems: Humidifier, Sump Pump w/Backup
Parcel #: 473402G008
Parking: Gravel, Driveway
Primary Bathroom: Tile Floor, Tub w/Shower
Primary Bedroom: Wall-to-Wall Carpet
Rooms Total: 3
Sewer: Septic Tank
Special View Info: Woods
SQFT Basement: 512
Tax Abatement: No
Water: Public
Water Heater: Electric
Window Features: Vinyl
Wooded: Yes
Room Sizes
Primary Bedroom: 16 X 15 Level - 2
Bedroom 2: 14 X 11 Level - 1
Living Room: 24 X 12 Level - 1
Local Schools
School District: Blanchester
Listed By / Shown By
Listed By
Agency Name: RE/MAX Local Experts
Agent Name: Ryan Saylor
Agency Phone: 937-444-9007

Shown By
Agent Name: Lydia Walls
Agent Phone: (937) 935-5597
Agency Title: Key Realty

Estimate Your Payment
Estimated Payment
$ 3,760.47 per month $3,355.67 Principal & Interest $229.83 Property Tax $174.97 Homeowner's Insurance
3582 Lucas Road | MLS# 1895033
This single family home located at 3582 Lucas Road, Wayne Township, OH 45107 is currently listed for sale with an asking price of $599,900. This property was built in 1998 and has 2 bedrooms and 1 full baths with 1265 sq. ft. Lucas Road is located within the Blanchester school district. Search Wayne Township real estate on www.lydiawalls.com today.