
BEDS4
BATHS1 full
SQUARE FEET1,421
MLS#961682
STATUSActive
PROPERTY TYPEResidential - Single Family
SUBDIVISIONShawnee Hills Sec 01
SCHOOLGreeneview
Property Description
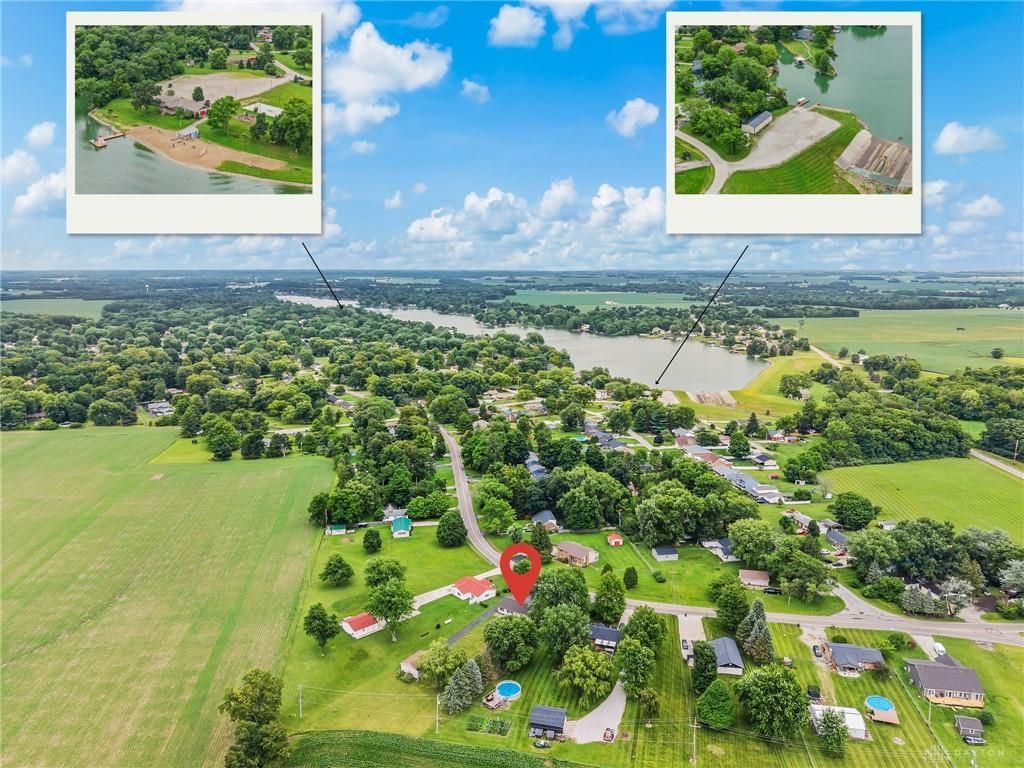
Out with the old, and in with the - brand new - furnace and central a/c system (new ductwork!), and new roof. Lake living without the lake price tag! This 4-bed home sits in the Shawnee Lake community with easy access to the boat launch — steps from swimming, fishing, and boating. Set on a rare 0.71-acre lot backing to open fields for total privacy, with a 185' long driveway and detached 2-car garage with room to roam. Inside: new furnace, AC, ductwork, and roof mean the big-ticket items are already done, plus a remodeled bath, LVP flooring throughout, and an open floor plan that lives larger than its footprint. Bonus opportunity: the flexible layout easily accommodates converting the 4th bedroom into a second full bath — instant equity for a buyer who wants two full baths without paying for them upfront. Bring your boat, bring your buyers — this one is priced to move on the lake.
Property Features
Property Type: Residential - Single Family
Cooling: Central
Garage: 2
Heating: Electric, Forced Air
Lot Size: 0.71 Acres
Stories: 1.0
Taxes: $1,780
Year Built: 1972
Feature Descriptions
Appliance Features: Range, Refrigerator
Basement Features: Slab
Days on Site: 46
Exterior: Frame, Vinyl
Garage Features: 2 Car, Detached, Storage
Lot Dimensions: of record
Utilities: Public Water, Storm Sewer
Room Sizes
Living Room: 16 X 14 Level - Main
Bedroom: 9 X 10 Level - Main
Bedroom: 14 X 11 Level - Main
Bedroom: 10 X 10 Level - Main
Bedroom: 12 X 10 Level - Main
Kitchen: 16 X 18 Level - Main
Living Room: 14 X 12 Level - Main
Local Schools
School District: Greeneview
Listed By / Shown By
Listed By
Agency Name: Luma Realty
Agency Phone: (937) 545-0864
Shown By
Agent Name: Lydia Walls
Agent Phone: (937) 935-5597
Agency Title: Key Realty

Estimate Your Payment
Estimated Payment
$ 1,902.18 per month $1,666.93 Principal & Interest $148.33 Property Tax $86.92 Homeowner's Insurance
3576 Shawnee Trail | MLS# 961682
This single family home located at 3576 Shawnee Trail, Jamestown, OH 45335 is currently listed for sale with an asking price of $298,000. This property was built in 1972 and has 4 bedrooms and 1 full baths with 1421 sq. ft. Shawnee Trail is located in the Shawnee Hills Sec 01 subdivision within the Greeneview school district. Search Shawnee Hills Sec 01 real estate on www.lydiawalls.com today.