
BEDS3
BATHS2 full 1 partial
SQUARE FEET2,194
MLS#1892992
STATUSActive
PROPERTY TYPEResidential - Single Family
SCHOOLEdgewood
Property Description
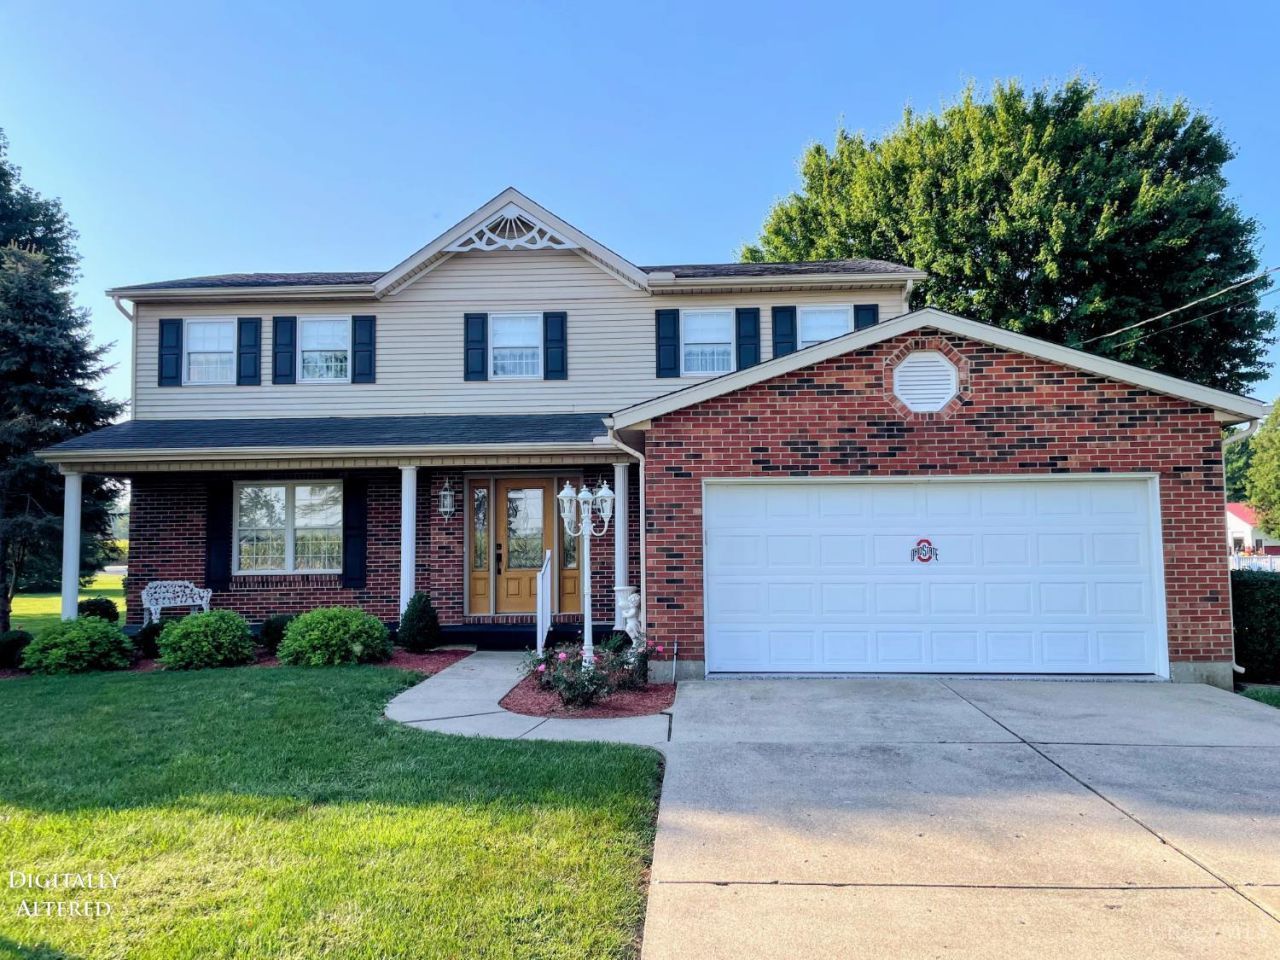
ONE OWNER, First time on the market. Country living with Pristine Vintage flare. Well maintained 2 story 3 bedroom, 2.5 baths. Large eat in Kitchen. Nice sized rooms throughout, Master suite w/full bath, walk in closet and dressing area. Family room has fireplace and walkout to patio and yard. Beautiful lot with grown trees compliments this lovely home. Nice size Storage Barn, Edgewood City Schools.
Property Features
Property Type: Residential - Single Family
Basement: Crawl
Cooling: Ceiling Fans, Central Air
Fireplaces: 1
Garage: 2
Heating: Electric, Forced Air, Heat Pump
Home Style: Traditional
Lot Size: 1.33 Acres
Roof Type: Shingle
Stories: 2.0
Taxes: $3,086
Year Built: 1979
Amenities
Patio
Porch
Feature Descriptions
Access: County Road
Appliances: Dishwasher, Dryer, Electric Cooktop, Microwave, Oven/Range, Refrigerator, Washer
Buildings: Shed
Days on Site: 14
Exterior: Brick, Vinyl Siding
Family Room: Walkout, Wall-to-Wall Carpet, Fireplace, Window Treatment
Fireplace Features: Brick, Wood
Foundation: Poured
Garage/Carport: Built in, Front, Garage Attached
Gas: None
Kitchen: Quartz Counters, Eat-In, Window Treatment, Wood Cabinets
Mechanical Systems: Garage Door Opener, Water Softener
Miscellaneous: 220 Volt, Ceiling Fan
Outside Features: Handrails
Parcel #: L5210004000046
Parking: Driveway
Primary Bathroom: Tub w/Shower, Window Treatment
Primary Bedroom: Bath Adjoins, Wall-to-Wall Carpet
Rooms Total: 8
Sewer: Septic Tank
Tax Abatement: No
Topography: Level
Water: Well
Water Heater: Electric
Window Features: Double Hung, Vinyl, Insulated
Room Sizes
Primary Bedroom: 12 X 17 Level - 2
Bedroom 2: 11 X 12 Level - 2
Bedroom 3: 16 X 13 Level - 2
Dining Room: 12 X 10 Level - 1
Entry: 10 X 4 Level - 1
Family Room: 18 X 12 Level - 1
Kitchen: Lever Faucet Handles
Living Room: 16 X 12 Level - 1
Laundry Room: 14 X 5 Level - 1
Local Schools
School District: Edgewood
Listed By / Shown By
Listed By
Agency Name: Martha Baker Realty, Inc
Agent Name: David Fields
Agency Phone: 513-863-7776

Shown By
Agent Name: Lydia Walls
Agent Phone: (937) 935-5597
Agency Title: Key Realty

Estimate Your Payment
Estimated Payment
$ 2,782.00 per month $2,399.70 Principal & Interest $257.17 Property Tax $125.13 Homeowner's Insurance
3573 Taylor School Road | MLS# 1892992
This single family home located at 3573 Taylor School Road, Saint Clair Township, OH 45011 is currently listed for sale with an asking price of $429,000. This property was built in 1979 and has 3 bedrooms and 2 full and 1 partial baths with 2194 sq. ft. Taylor School Road is located within the Edgewood school district. Search Saint Clair Township real estate on www.lydiawalls.com today.