
BEDS3
BATHS3
MLS#6110616
STATUSActive
PROPERTY TYPEResidential - Single Family
SUBDIVISIONEllston Park
Property Description
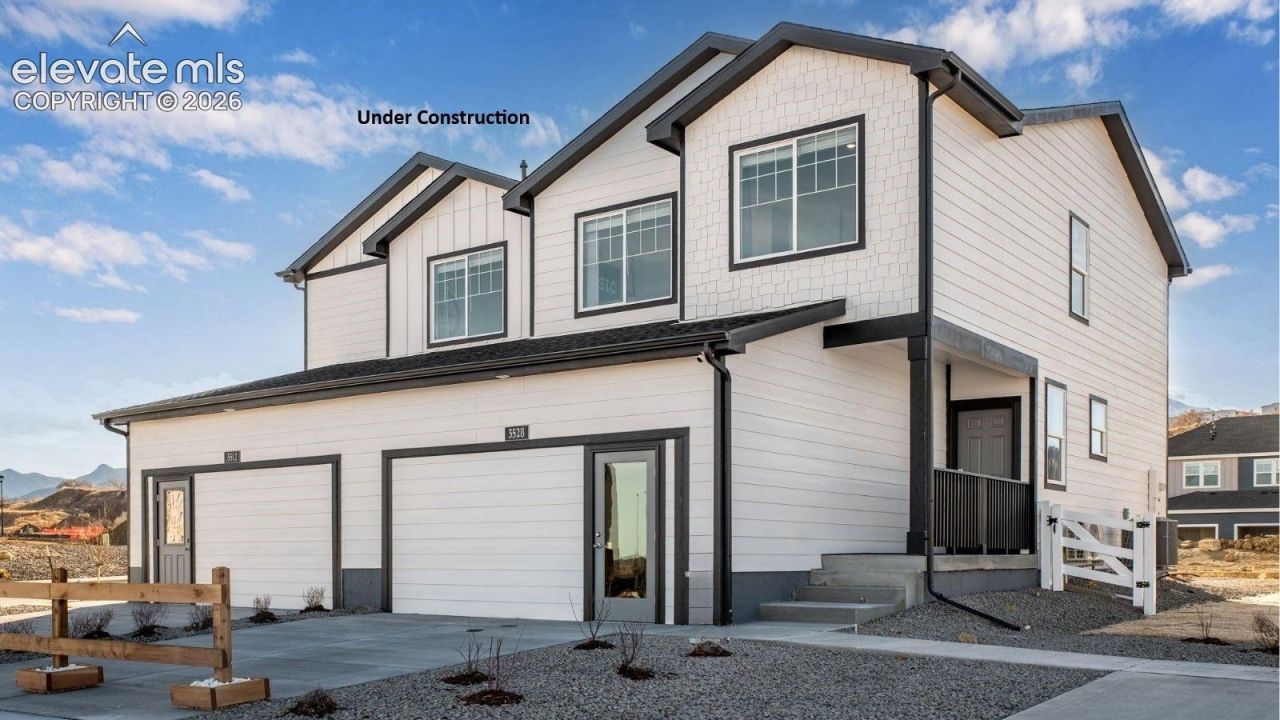
Below market rates are available with builder lender.***APPLIANCES INCLUDED*** This corner lot Boxelder is a two-story floor plan available at Ellston. This 1,476 sq. ft. home includes 3 bedrooms, an upstairs loft, 2.5 bathrooms, and a 2-car garage. Step inside to discover a bright and open main level where the kitchen, dining, and living spaces flow together, creating the perfect backdrop for gatherings. The kitchen features premium cabinetry, modern appliances, and a large island that overlooks the spacious living room. A powder bath is tucked away conveniently on the main level for guests. Upstairs, the large loft adds flexible living space-ideal for a second family room, home office, or gaming room. The primary bedroom retreat boasts a walk-in closet and an en-suite bathroom with a large walk in shower. Two additional bedrooms, a full bathroom, and a centrally located laundry room complete the second floor. The Boxelder floor plan at Ellston Park combines style and practicality, giving you the space you need with the low-maintenance lifestyle you want. Schedule a visit today!
Property Features
Property Type: Residential - Single Family
Cooling: Central Air
Fireplaces: None
Heating: Forced Air, Natural Gas
Lot Size: 0.06 Acres
Roof Type: Composite Shingle
Stories: 2.0
Taxes: $277
Year Built: 2026
Feature Descriptions
Appliances: Dishwasher, Disposal, Microwave Oven, Range, Refrigerator, Smart Home Appliances
Basement/Foundation: Crawl Space
Builder Model: 1486/Boxelder
Builder Name: D.R. Horton
Days on Site: 8
Existing Utilities: Electricity Connected, Natural Gas Connected
Exterior: Fiber Cement
Floor Plan: 2 Story
Garage Amenities: 220V, Garage Door Opener
Garage Type: Attached
LotDescription: City View, Cul-de-sac, Mountain View
Sewer: Sewer
View: City, Mountain
Water: Municipal
Room Sizes
Bedroom: 10 X 10 Level - Upper
Bedroom Primary: 11 X 13 Level - Upper
Kitchen: 9 X 7 Level - Main
Living Room: 11 X 11 Level - Main
Dining Room: 8 X 11 Level - Main
Other Room: 9 X 12 Level - Upper
Bedroom: 9 X 10 Level - Upper
Listed By / Shown By
Listed By
Agency Name: D.R. Horton Realty LLC
Agency Phone: 720-326-3774
Shown By
Agent Name: Lydia Walls
Agent Phone: (937) 935-5597
Agency Title: Key Realty

Estimate Your Payment
Estimated Payment
$ 2,312.47 per month $2,175.93 Principal & Interest $23.08 Property Tax $113.46 Homeowner's Insurance
3562 Audrey Drive | MLS# 6110616
This single family home located at 3562 Audrey Drive, Colorado Springs, CO 80907 is currently listed for sale with an asking price of $388,995. This property was built in 2026 and has 3 bedrooms. Audrey Drive is located in the Ellston Park subdivision. Search Ellston Park real estate on www.lydiawalls.com today.