
BEDS4
BATHS4 full 1 partial
SQUARE FEET4,265
MLS#1888900
STATUSActive
PROPERTY TYPEResidential - Single Family
SCHOOLSugarcreek
Property Description
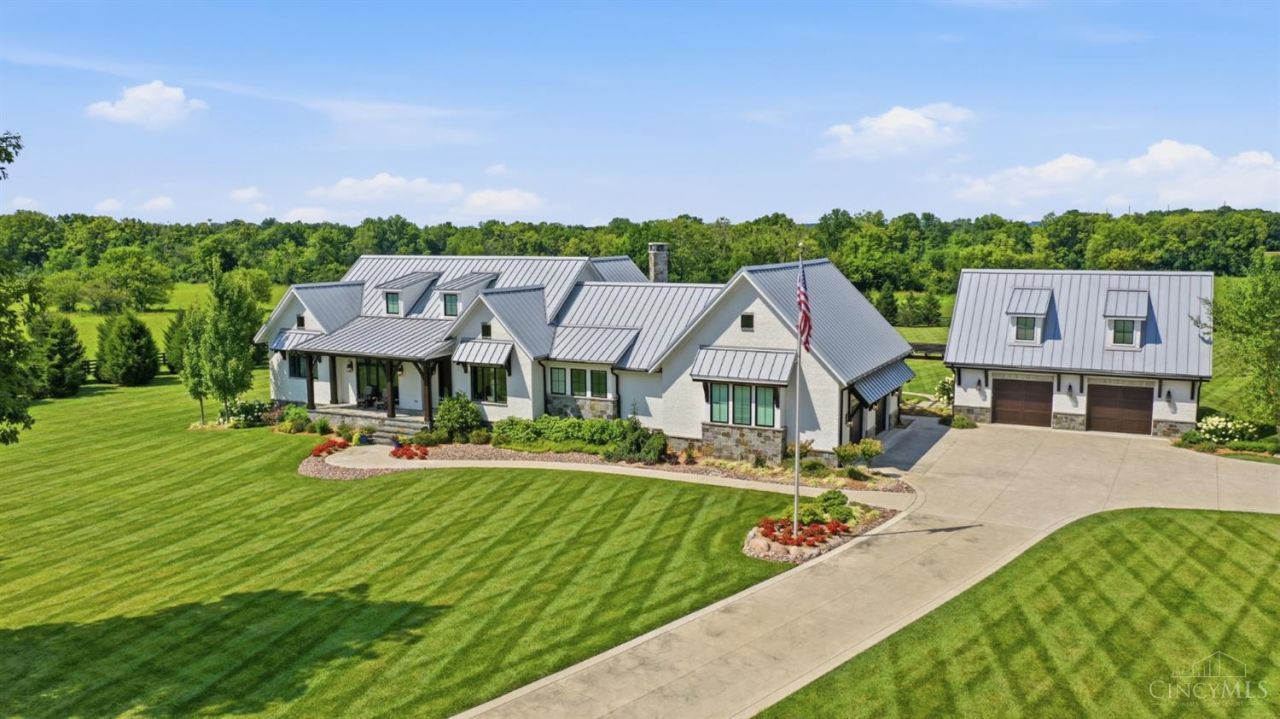
Set on 10 acres, this custom home offers refined design, complete privacy, & spaces created for gathering. Craftsmanship takes center stage with quarter sawn white oak floors, soaring 11 ft ceilings & a level of quality that is rare. The home's open interior provides warmth & flows beautifully from one space to the next, anchored by a professionally appointed kitchen with premium appliances & finishes worthy of its surroundings. 4 spacious bedrooms and 3.5 baths provide comfort + flexibility, while every room reflects the attention to detail found throughout the home. Outdoors, the gunite saltwater pool anchors an exceptional backyard retreat complete with a separate pool house that offers endless possibilities for overnight guests, multigenerational living, a private office or extended entertaining space. With attached & detached garages, there'ss room for vehicles, recreational equipment, & storage, & the surrounding acreage offers freedom + privacy without sacrificing convenience.
Property Features
Property Type: Residential - Single Family
Basement: Yes
Basement: Full
Cooling: Central Air
Fireplaces: 1
Garage: 4
Heating: Forced Air, Gas
Home Style: Ranch
Lot Size: 10.01 Acres
Roof Type: Metal
Stories: 1.0
Taxes: $19,338
Year Built: 2020
Amenities
Natural Woodwork
Vaulted Ceiling
Covered Deck/Patio
Fireplace
Feature Descriptions
Appliances: Dishwasher, Dryer, Microwave, Oven/Range, Refrigerator, Washer, Other
Basement Fatures: Finished
Buildings: Guest House
Days on Site: 61
Exterior: Brick, Stone
Fencing: Wood
Fireplace Features: Stone, Gas
Foundation: Poured
Garage/Carport: Oversized, Garage Attached, Garage Detached
Gas: Propane
Great Room: Walkout, Fireplace, Wood Floor
Kitchen: Butlers Pantry, Pantry, Eat-In, Walkout, Gourmet, Island, Wood Floor
Mechanical Systems: Garage Door Opener, Sump Pump w/Backup, Water Softener
Miscellaneous: Smoke Alarm, Tech Wiring
Parcel #: L32000100100000900
Parking: Driveway
Primary Bathroom: Shower, Tile Floor, Double Vanity, Tub
Primary Bedroom: Bath Adjoins, Vaulted Ceiling, Walk-in Closet, Dressing Area, Sitting Room
Rooms Total: 8
Sewer: Septic Tank
SQFT Basement: 2843
Study: Wood Floor
Swimming Pool: Yes
Swimming Pool: Gunite, Heated, In-Ground, Salt Water
Tax Abatement: No
Water: Public
Water Heater: Electric, High Efficiency Tank
Window Features: Vinyl, Insulated
Room Sizes
Primary Bedroom: 22 X 15 Level - 1
Bedroom 2: 15 X 13 Level - 1
Bedroom 3: 15 X 13 Level - Basement
Bedroom 4: 15 X 12 Level - Basement
Great Room: 17 X 17 Level - 1
Laundry Room: 11 X 7 Level - 1
Study/Den: 14 X 11 Level - 1
Local Schools
School District: Sugarcreek
Listed By / Shown By
Listed By
Agency Name: Coldwell Banker Heritage
Agent Name: Kiley Johnson
Agency Phone: 513-402-7372

Shown By
Agent Name: Lydia Walls
Agent Phone: (937) 935-5597
Agency Title: Key Realty

Estimate Your Payment
Estimated Payment
$ 17,207.76 per month $14,823.35 Principal & Interest $1,611.50 Property Tax $772.92 Homeowner's Insurance
3556 Centerville Road | MLS# 1888900
This single family home located at 3556 Centerville Road, Sugarcreek Township, OH 45370 is currently listed for sale with an asking price of $2,650,000. This property was built in 2020 and has 4 bedrooms and 4 full and 1 partial baths with 4265 sq. ft. Centerville Road is located within the Sugarcreek school district. Search Sugarcreek Township real estate on www.lydiawalls.com today.