
BEDS4
BATHS2 full
SQUARE FEET1,542
MLS#970047
STATUSActive
PROPERTY TYPEResidential - Single Family
SCHOOLMad River
Property Description
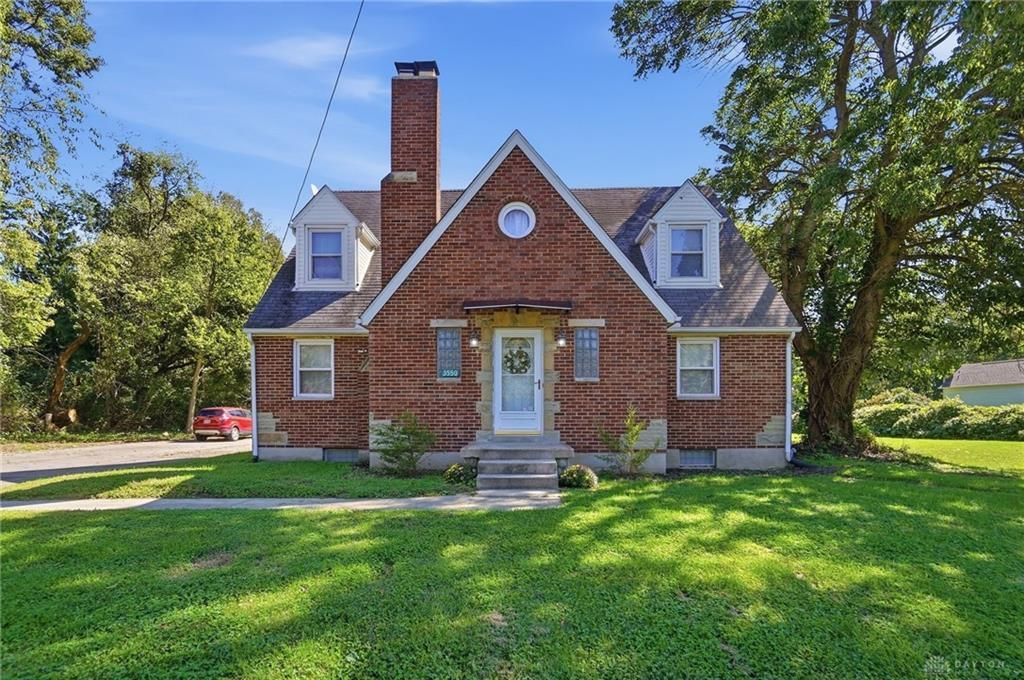
Welcome home to this charming brick home situated on just over 2 acres with plenty of space inside and out! The home features beautiful hardwood floors, spacious living and dining areas, and an updated kitchen with new flooring, countertops and backsplash. Bathrooms on both the main and upper levels have also been updated with new vanities and bathtub surrounds. Additional improvements include newer PEX plumbing, a newer water heater, furnace and A/C approximately 10 years old, and new fans and light fixtures throughout. The basement offers even more usable space with a washer/dryer hookup, extra storage room, and a large bonus room with a second fireplace. Outside, the rebuilt oversized garage with new trusses provides an incredible amount of space for vehicles, storage, a workshop or hobbies. The large, tree-lined lot features a fire pit, plenty of lawn space surrounding the home, and even a tucked-away area at the back of the property that would be perfect for creating your own secret garden. A unique property with character, space and so much to offer!
Property Features
Property Type: Residential - Single Family
Basement: Yes
Cooling: Central
Fireplaces: 2
Heating: Forced Air
Lot Size: 2.09 Acres
Stories: 2.0
Taxes: $3,477
Year Built: 1945
Feature Descriptions
Basement Features: Full, Semi-Finished
Days on Site: 1
Exterior: Brick
Fireplace. Features: Two
Garage Features: Detached
Lot Dimensions: 488 x 164 x 574 x 171
Utilities: Septic, Well
Room Sizes
Entry Room: 10 X 4 Level - Main
Living Room: 16 X 12 Level - Main
Dining Room: 15 X 15 Level - Main
Primary Bedroom: 14 X 12 Level - Main
Kitchen: 13 X 11 Level - Main
Bedroom: 12 X 11 Level - Second
Bedroom: 13 X 8 Level - Second
Bedroom: 12 X 12 Level - Second
Bonus Room: 35 X 15 Level - Basement
Local Schools
School District: Mad River
Listed By / Shown By
Listed By
Agency Name: 937 Realty
Agency Phone: (937) 365-0000
Shown By
Agent Name: Lydia Walls
Agent Phone: (937) 935-5597
Agency Title: Key Realty

Estimate Your Payment
Estimated Payment
$ 2,231.34 per month $1,845.37 Principal & Interest $289.75 Property Tax $96.22 Homeowner's Insurance
3550 Old Troy Pike | MLS# 970047
This single family home located at 3550 Old Troy Pike, Dayton, OH 45404 is currently listed for sale with an asking price of $329,900. This property was built in 1945 and has 4 bedrooms and 2 full baths with 1542 sq. ft. Old Troy Pike is located within the Mad River school district. Search Dayton real estate on www.lydiawalls.com today.