
BEDS2
BATHS2 full
SQUARE FEET1,313
MLS#TB8536683
STATUSActive
PROPERTY TYPEResidential - Single Family
SUBDIVISIONBEACON SQUARE
Property Description
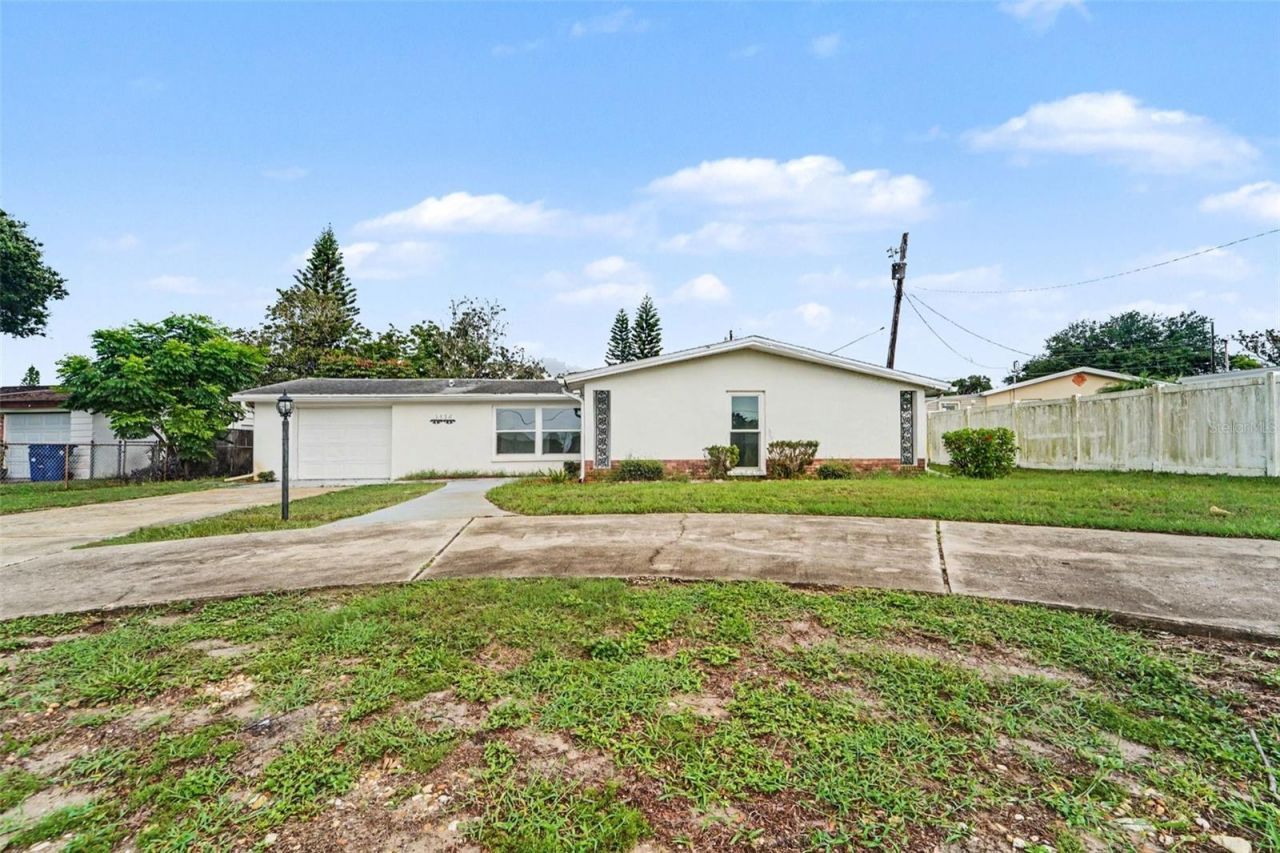
Virtually Staged. Welcome home to this charming 2-bedroom, 2-bathroom, 1-car garage home nestled in the heart of Holiday, Florida, with NO HOA or CDD fees! From the moment you step inside, you'll appreciate the bright, open, and airy feel, complemented by a neutral color palette and beautiful original terrazzo flooring that adds timeless character throughout the home. The spacious living room flows seamlessly into the formal dining area, creating the perfect space for entertaining family and friends. Just beyond, you'll find a generously sized kitchen featuring quartz countertops, a full appliance package, abundant cabinet storage, and a convenient breakfast bar for additional seating. The adjoining breakfast nook provides the ideal spot for casual meals or morning coffee. Located just off the kitchen is a versatile bonus room that can easily serve as a home office, den, hobby room, or additional living space. This room also offers its own private entrance to the covered porch, providing added flexibility and convenience. The spacious secondary bedroom features a large closet for ample storage and is conveniently located near the guest bathroom, complete with a tub/shower combination. The generously sized primary suite offers a walk-in closet and a private en-suite bathroom with a large walk-in shower. The attached one-car garage houses the laundry area and includes a utility sink, built-in workbenches, and plenty of additional storage space for tools and seasonal items. Step outside to enjoy the expansive backyard, complete with chain-link fencing and a storage shed, providing plenty of room for pets, gardening, or outdoor activities. Conveniently located near shopping, dining, parks, schools, beaches, and major roadways, this home offers comfort, convenience, and endless potential. Whether you're looking for a primary residence, seasonal retreat, or investment opportunity, this home is ready for you. Don't miss your opportunity to make this wonderful home your own-schedule your private showing today!
Property Features
Property Type: Residential - Single Family
Cooling: Central Air
Fenced: Yes
Garage: 1 car attached
Heating: Central
Home Style: Contemporary
Lot Size: 0.22 Acres
Roof Type: Shingle
Stories: 1.0
Taxes: $3,190
Year Built: 1967
Amenities
Ceiling Fans(s)
Solid Surface Counters
Thermostat
Sliding Doors
Feature Descriptions
Additional Rooms: Bonus Room
Appliances: Dishwasher, Microwave, Range, Refrigerator
Days on Site: 1
Directions: US HWY 19 N to Moog Road West, Turn Right onto Kimberly Oaks Drive, Home is on the Right
Exterior: Block, Concrete, Stucco
Fencing: Chain Link
Flood Zone Code: X
Flooring: Terrazzo
Foundation: Slab
Home Warranty Y/N: No
Listing Terms: Cash, Conventional, VA Loan
Lot Dimensions: 0.22
Other Structures: Shed(s)
Ownership: Fee Simple
Parking: Driveway
Parking Notes: Driveway
Patio/Porch: Rear Porch
Pets Allowed: Yes
Pets Restrictions: Check with the County Code Compliance Department
Property Attached Y/N: No
Property Sub-Type: Single Family Residence
Sewer: Septic Tank
Showing Instructions: Lock Box Coded, See Remarks, ShowingTime
Special Sale Provisions: None
Utilities: BB/HS Internet Available, Electricity Connected, Sewer Connected, Water Connected
Vegetation: Mature Landscaping
Water: Public
Water Access Y/N: No
Zoning: R4
Room Sizes
Kitchen: 10x14
Living Room: 12x13
Primary Bedroom: 11x14
Local Schools
High School: Anclote High-PO
Middle School: Paul R. Smith Middle-PO
Elementary School: Mittye P. Locke-PO
Listed By / Shown By
Listed By
Agency Name: MARK SPAIN REAL ESTATE
Agency Contact: 855-299-7653
Shown By
Agent Name: Lydia Walls
Agent Phone: (937) 935-5597
Agency Title: Key Realty

Estimate Your Payment
Estimated Payment
$ 1,666.55 per month $1,331.30 Principal & Interest $265.83 Property Tax $69.42 Homeowner's Insurance
3536 Kimberly Oaks Drive | MLS# TB8536683
This single family home located at 3536 Kimberly Oaks Drive , Holiday, FL 34691 is currently listed for sale with an asking price of $238,000. This property was built in 1967 and has 2 bedrooms and 2 full baths with 1313 sq. ft. Kimberly Oaks Drive is located in the BEACON SQUARE subdivision. Search BEACON SQUARE real estate on www.lydiawalls.com today.