
BEDS2
BATHS2 full
SQUARE FEET1,519
MLS#1895791
STATUSActive
PROPERTY TYPEResidential - Condominium
SCHOOLCincinnati
Property Description
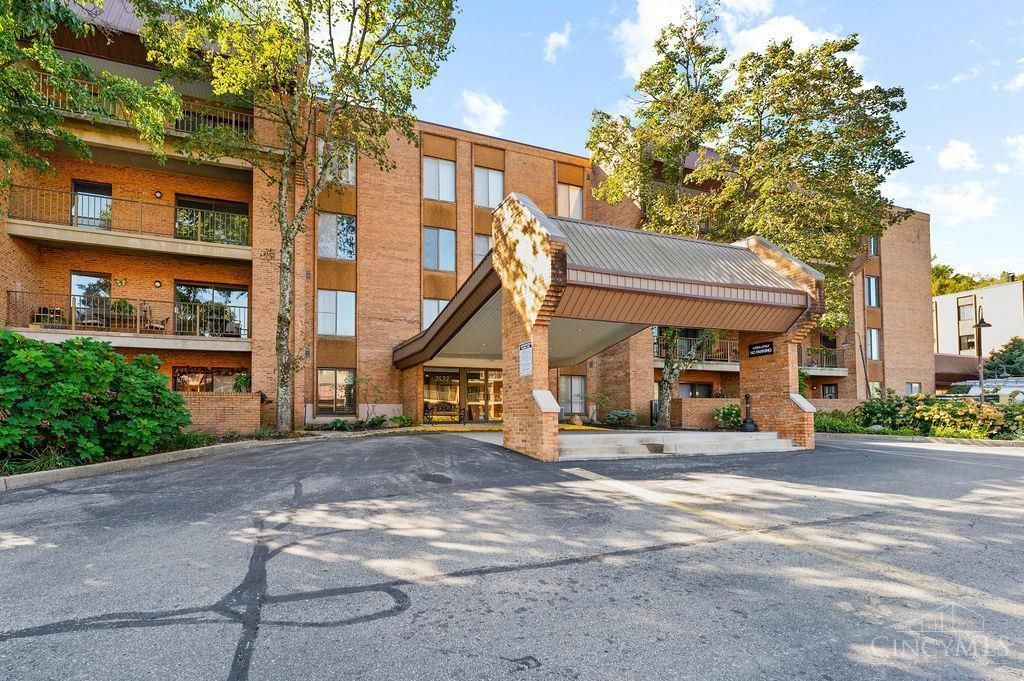
Highly sought after oversized condominium in the Ambassadors condos. No steps, elevator building with inground pool, work out area, clubhouse, and garage parking. Located near restaurants, mall and interstates. But secluded to feel tucked away. This elevated property has been updated throughout but has left some original items to keep its charm. All new flooring and paint. New appliances, counter tops with a large, covered balcony to enjoy the weather. Large bedrooms with a walk-in closet, while the master offers a soaking bathtub and separate shower area. Flowing living room and dining room large enough for entertaining while only steps away from breakfast room and kitchen. There is a built-in planning desk with extra cabinets and pantry. Newer hot water heater and a brand-new furnace and air-conditioning system. All you need is to bring your furniture. The work has been done for you. The building offers a rentable apartment for overflow guests. Agent owner
Property Features
Property Type: Residential - Condominium
Basement: None
Cooling: Central Air
Garage: 1
Heating: Electric, Forced Air, Heat Pump
Home Style: Other
Lot Size: 4.64 Acres
Roof Type: Shingle, Membrane
Stories: 1.0
Taxes: $3,446
Year Built: 1979
Amenities
Balcony
Cul de sac
Feature Descriptions
Access: City Street
Appliances: Dishwasher, Garbage Disposal, Microwave, Oven/Range, Refrigerator
Association Includes: Insurance, MaintenanceExterior, Sewer, SnowRemoval, Trash, Water, AssociationDues, Clubhouse, ExerciseFacility, LandscapingCommunity, Pool, ProfessionalMgt
Association Name: Eclipse
Condo: Other
Exterior: Brick
Features: Common Hallway Entry, Dir Ent Garage-Bldg, Elevator-Within Bldg, Laundry-In Unit
Foundation: Poured
Garage/Carport: Built in, Carport Attached, Side, Heated
Gas: None
HOA Fee: 527/Monthly
HOA Y/N: 1
Kitchen: Pantry, Planning Desk, Counter Bar, Solid Surface Ctr, Vinyl Floor, Island, Wood Cabinets
Mechanical Systems: Garage Door Opener, Intercom
Parcel #: 128-0001-0235-00
Parking: 1 Assigned
Primary Bathroom: Tile Floor, Tub w/Shower
Primary Bedroom: Bath Adjoins, Walk-in Closet, Wall-to-Wall Carpet
Rooms Total: 7
Sewer: Public Sewer
SQFT Basement: 1519
Swimming Pool: Yes
Swimming Pool: In-Ground
Tax Abatement: No
Unit Entry Level: 1
Water: Public
Water Heater: Electric
Window Features: Aluminum, Slider
Room Sizes
Primary Bedroom: 19 X 14 Level - 1
Bedroom 2: 14 X 12 Level - 1
Breakfast Room: 6 X 5 Level - 1
Dining Room: 12 X 9 Level - 1
Living Room: 22 X 14 Level - 1
Laundry Room: 6 X 6 Level - 1
Local Schools
School District: Cincinnati
Listed By / Shown By
Listed By
Agency Name: Hallmark Realty, LLC
Agent Name: Micah Strong
Agency Phone: 513-240-9315

Shown By
Agent Name: Lydia Walls
Agent Phone: (937) 935-5597
Agency Title: Key Realty

Estimate Your Payment
Estimated Payment
$ 1,934.49 per month $1,565.68 Principal & Interest $287.17 Property Tax $81.64 Homeowner's Insurance
3533 Amberacres Dr, Unit 305e | MLS# 1895791
This condo located at 3533 Amberacres Dr, Unit 305e, Cincinnati, OH 45237 is currently listed for sale with an asking price of $279,900. This property was built in 1979 and has 2 bedrooms and 2 full baths with 1519 sq. ft. Amberacres Dr, Unit 305e is located within the Cincinnati school district. Search Cincinnati real estate on www.lydiawalls.com today.