
BEDS3
BATHS2 full
SQUARE FEET1,540
MLS#1894263
STATUSActive
PROPERTY TYPEResidential - Single Family
SCHOOLBethel Tate
Property Description
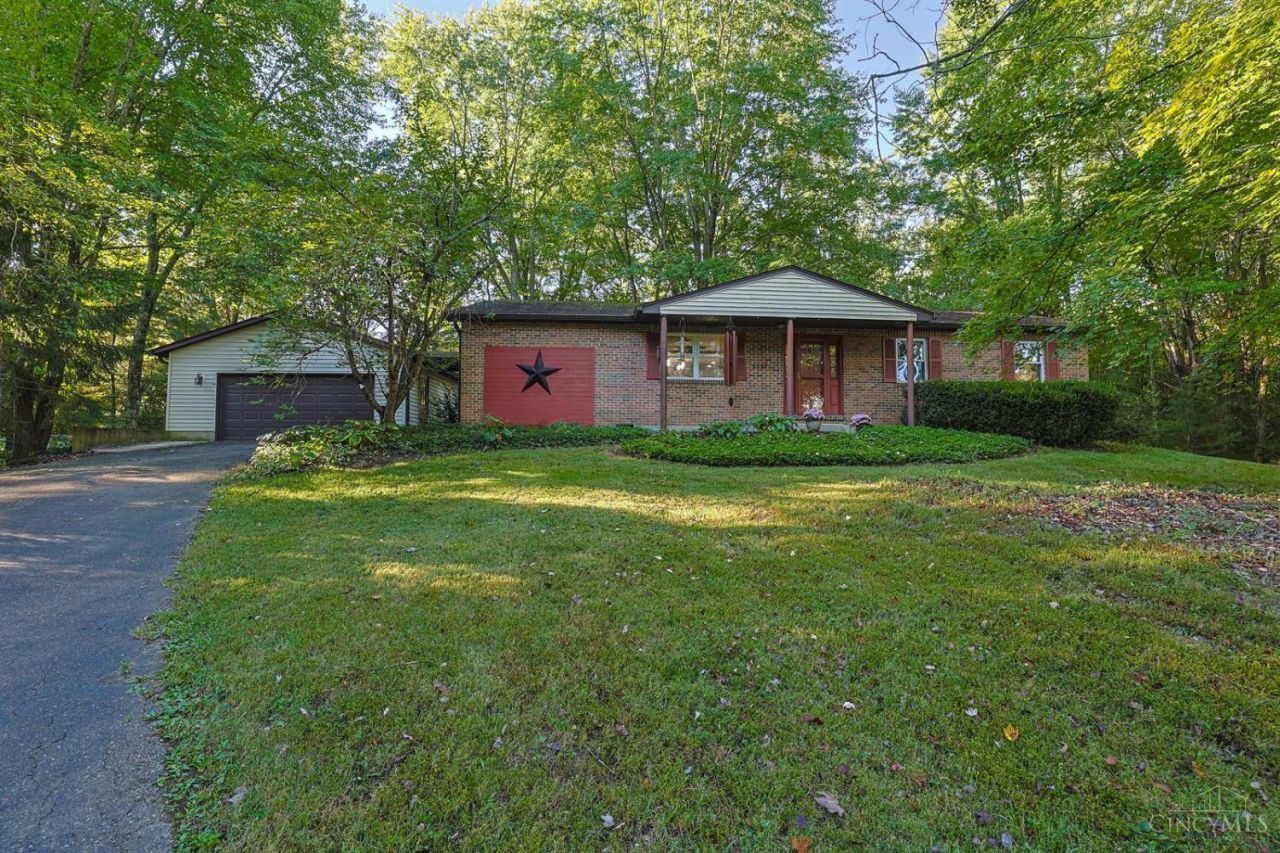
Nature invites you to come home. If it is wide open space and seclusion in ranch style living you have found it. This home features a large new composite deck with a Sunsetter motorized awning where you can sit, relax, and listen to the water feature. There is an extra wide driveway and a separate driveway for your RV with 30 amp electric service. The backyard is fenced and the oversized garage has new door and offers great storage. Open floor plan with a large island, & reverse osmosis water filtration system. New refrigerator other appliances 2021. Main bedroom has an attached full bath, the laundry room equipped with lots of storage. Newer washer/dryer will stay. Roof, windows, gutters, downspouts, heat pump/ AC are approx. 10 years old. HWH 5 years.
Property Features
Property Type: Residential - Single Family
Basement: Crawl
Cooling: Central Air
Garage: 2
Heating: Electric, Forced Air
Home Style: Ranch
Lot Size: 1.10 Acres
Roof Type: Shingle
Stories: 1.0
Taxes: $3,092
Year Built: 1990
Amenities
Covered Deck/Patio
Feature Descriptions
Access: City Street
Appliances: Dishwasher, Dryer, Microwave, Oven/Range, Refrigerator, Washer
Days on Site: 5
Exterior: Brick
Family Room: Walkout, Wall-to-Wall Carpet
Fencing: Metal
Foundation: Block
Garage/Carport: Oversized, Front, Garage Detached
Gas: None
Kitchen: Pantry, Vinyl Floor, Island, Marble/Granite/Slate
Miscellaneous: Attic Storage, Cable, Ceiling Fan, Smoke Alarm
Parcel #: 323007C058
Parking: Driveway
Primary Bathroom: Double Vanity, Tub w/Shower
Primary Bedroom: Bath Adjoins
Rooms Total: 8
Sewer: Septic Tank
Special View Info: Woods
Tax Abatement: No
Water: Public
Water Heater: Electric
Window Features: Double Hung, Vinyl/Alum Clad
Room Sizes
Primary Bedroom: 12 X 14 Level - 1
Bedroom 2: 9 X 12 Level - 1
Bedroom 3: 10 X 12 Level - 1
Entry: 6 X 6 Level - 1
Living Room: 14 X 14 Level - 1
Laundry Room: 7 X 12 Level - 1
Local Schools
School District: Bethel Tate
Listed By / Shown By
Listed By
Agency Name: Sibcy Cline, Inc.
Agent Name: Catherine Strief
Agency Phone: 513-248-0800

Shown By
Agent Name: Lydia Walls
Agent Phone: (937) 935-5597
Agency Title: Key Realty

Estimate Your Payment
Estimated Payment
$ 2,170.42 per month $1,817.96 Principal & Interest $257.67 Property Tax $94.79 Homeowner's Insurance
3531 Sodom Road | MLS# 1894263
This single family home located at 3531 Sodom Road, Tate Township, OH 45130 is currently listed for sale with an asking price of $325,000. This property was built in 1990 and has 3 bedrooms and 2 full baths with 1540 sq. ft. Sodom Road is located within the Bethel Tate school district. Search Tate Township real estate on www.lydiawalls.com today.