
BEDS3
BATHS3 full
SQUARE FEET2,652
MLS#845739
STATUSPending
PROPERTY TYPEResidential - Single Family
SUBDIVISIONShorewood Forest
SCHOOLUnion Township
Property Description
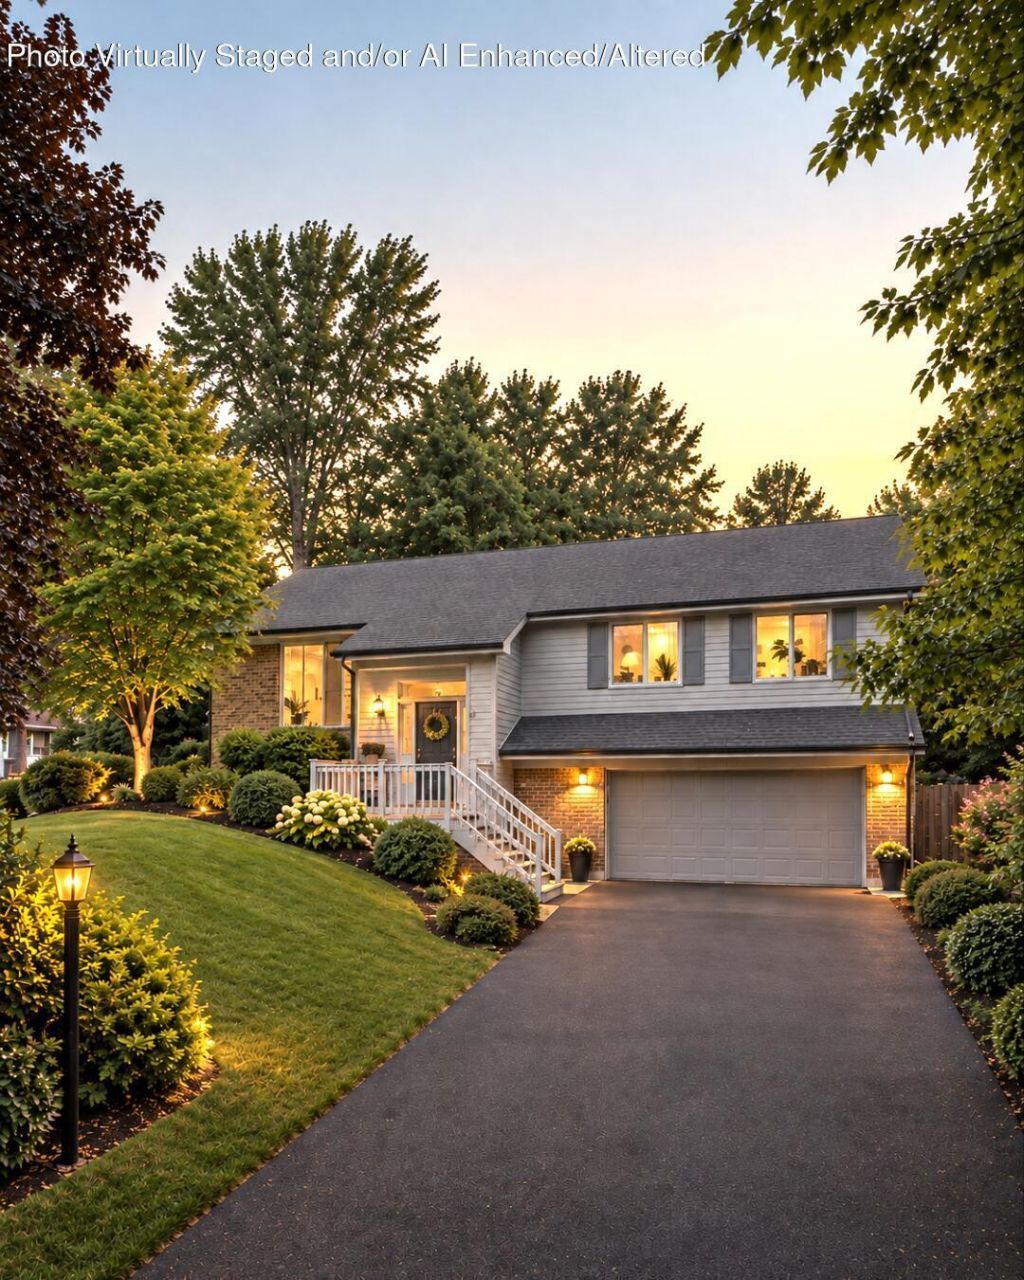
First time on the market! This home is located in Shorewood Forest and includes two parcels equaling .71 acres. These parcels provide the benefit of lakefront living with the privacy of a densely wooded backyard on a quiet cove leading to Lake Louise. The main level features a large great room with gas fireplace & vaulted ceiling, formal dining room, eat-in kitchen with access to the large deck overlooking the wooded backyard and quiet cove, primary bedroom with ensuite, 2nd bedroom and 2nd full bathroom. The lower level provides a recreation room with woodburning fireplace & built-ins, 3rd bedroom, 3rd bathroom, laundry room and 4 seasons room with access to the backyard. Other features include side yard deck with partial lake views, 2.5 car garage, 2 large sheds and private dock. All appliances stay. Union Township schools and low taxes. This home is perfect for the buyer looking for privacy and lake access right in your own backyard. Call today to schedule your personal tour. Certain photos have been virtually staged and are AI Enhanced.
Property Features
Property Type: Residential - Single Family
Fireplaces: 2
Garage: 2.5 car attached
Heating: Forced Air, Natural Gas
Lot Size: 0.71 Acres
Taxes: $3,117
Year Built: 1983
Amenities
Cathedral Ceiling(s)
Pantry
Eat-in Kitchen
Double Vanity
Ceiling Fan(s)
Appliances
Dryer
Washer
Refrigerator
Microwave
Gas Range
Freezer
Dishwasher
Disposal
Feature Descriptions
Association Amenities: Clubhouse, Pool, Playground
Days on Site: 58
Fireplace Features: Family Room, Lower Level, Wood Burning, Living Room, Gas Log, Gas
HOA Fee: 1865/ Annually
HOA Y/N: Yes
Lot: Back Yard, Wooded, Landscaped, Front Yard
Parking Features: Attached, Garage Faces Front, Driveway, Garage Door Opener
Rooms Total: 10
Sewer: Public Sewer
Utilities: Electricity Connected, Water Connected, Sewer Connected, Natural Gas Connected
Water: Public
Wooded: Yes
Room Sizes
Living Room: 18.0 x 14.0
Kitchen: 19.0 x 11.0
Dining Room: 12.0 x 12.0
Primary Bedroom: 15.0 x 14.0
Bedroom 2: 13.0 x 11.0
Bedroom 3: 14.0 x 11.0
Family Room: 19.0 x 14.0
Laundry: 12.0 x 9.0
Sunroom: 16.0 x 13.0
Foyer: 8.0 x 7.0
Local Schools
School District: Union Township
Listed By / Shown By
Listed By
Agency Name: Realty Executives Premier
Agency Phone: (219) 462-2224
Shown By
Agent Name: Lydia Walls
Agent Phone: (937) 935-5597
Agency Title: Key Realty

Estimate Your Payment
Estimated Payment
$ 3,643.85 per month $3,216.39 Principal & Interest $259.75 Property Tax $167.71 Homeowner's Insurance
353 Devon Road | MLS# 845739
This single family home located at 353 Devon Road, Valparaiso, IN 46385 is currently listed for sale with an asking price of $575,000. This property was built in 1983 and has 3 bedrooms and 3 full baths with 2652 sq. ft. Devon Road is located in the Shorewood Forest subdivision within the Union Township school district. Search Shorewood Forest real estate on www.lydiawalls.com today.