
BEDS3
BATHS1 full 1 partial
SQUARE FEET1,560
MLS#1888954
STATUSPending
PROPERTY TYPEResidential - Single Family
SCHOOLCincinnati
Property Description
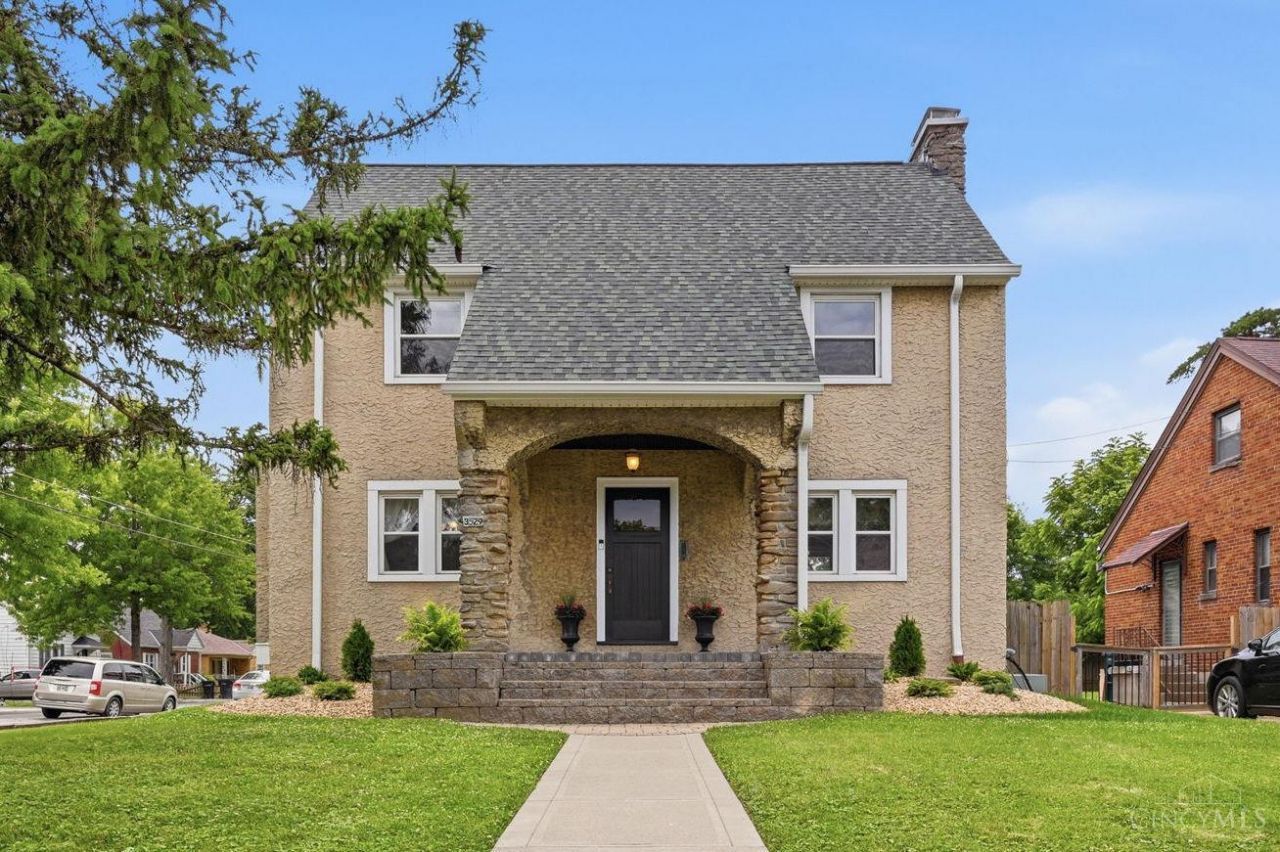
Located in the heart of Westwood, this classic architectural design blends timeless charm with extensive updates. Inside, you'll find a thoughtfully renovated interior featuring fresh finishes, hardwood floors, and a bright open feel throughout. The kitchen boasts new modern white cabinetry, with beautiful granite countertops, new stainless-steel appliances and recessed lighting. A formal dining room showcases elegant crown molding and chair rail details, while the inviting living room features gorgeous built-ins, a window bench, hardwood floors, and a cozy fireplace. The bathrooms have been tastefully updated with new tile and modern vanities. Upstairs has 3 spacious bedrooms with great natural light and refinished hardwood floors. Private fenced in yard with market lighting and paver patio perfect for entertaining. Located on a quiet street with easy access to I-74, downtown Cincinnati, shopping, and dining in a convenient location. Schedule your showing today! Owner is Agent.
Property Features
Property Type: Residential - Single Family
Basement: Yes
Basement: Full
Cooling: Ceiling Fans, Central Air
Fireplaces: 1
Garage: 2
Heating: Forced Air, Gas
Home Style: Traditional
Lot Size: 0.14 Acres
Roof Type: Shingle
Stories: 2.0
Taxes: $2,812
Year Built: 1926
Amenities
Crown Molding
Corner Lot
Porch
Feature Descriptions
Appliances: Dishwasher, Dryer, Microwave, Oven/Range, Refrigerator, Washer
Basement Fatures: Concrete Floor, Unfinished, Glass Blk Wind
Days on Site: 8
Exterior: Stucco, Vinyl Siding
Fencing: Privacy, Wood
Fireplace Features: Gas, Inoperable
Foundation: Poured
Garage/Carport: Garage Detached
Gas: Natural
Kitchen: Walkout, Wood Cabinets, Marble/Granite/Slate
Lot Dimensions: 50x125
Miscellaneous: Ceiling Fan, Recessed Lights
Parcel #: 212-0064-0079-00
Parking: On Street, Driveway
Primary Bathroom: Tile Floor, Tub w/Shower, Marb/Gran/Slate
Primary Bedroom: Wood Floor
Rooms Total: 6
Sewer: Public Sewer
SQFT Basement: 801
Tax Abatement: No
Topography: Level
Water: Public
Water Heater: Gas
Window Features: Double Hung, Vinyl
Room Sizes
Primary Bedroom: 16 X 11 Level - 2
Bedroom 2: 13 X 14 Level - 2
Bedroom 3: 13 X 11 Level - 2
Dining Room: 15 X 12 Level - 1
Entry: 11 X 5 Level - 1
Living Room: 22 X 13 Level - 1
Laundry Room: 18 X 11 Level - Basement
Local Schools
School District: Cincinnati
Listed By / Shown By
Listed By
Agency Name: Coldwell Banker Realty
Agent Name: Michelle Bittner
Agency Phone: 513-922-9400

Shown By
Agent Name: Lydia Walls
Agent Phone: (937) 935-5597
Agency Title: Key Realty

Estimate Your Payment
Estimated Payment
$ 1,735.11 per month $1,426.40 Principal & Interest $234.33 Property Tax $74.38 Homeowner's Insurance
3529 Daytona Avenue | MLS# 1888954
This single family home located at 3529 Daytona Avenue, Cincinnati, OH 45211 is currently listed for sale with an asking price of $255,000. This property was built in 1926 and has 3 bedrooms and 1 full and 1 partial baths with 1560 sq. ft. Daytona Avenue is located within the Cincinnati school district. Search Cincinnati real estate on www.lydiawalls.com today.