
BEDS3
BATHS2 full
SQUARE FEET1,858
MLS#2026032698
STATUSActive
PROPERTY TYPEResidential - Single Family
SUBDIVISIONGOLDEN GATE ESTATES
Property Description
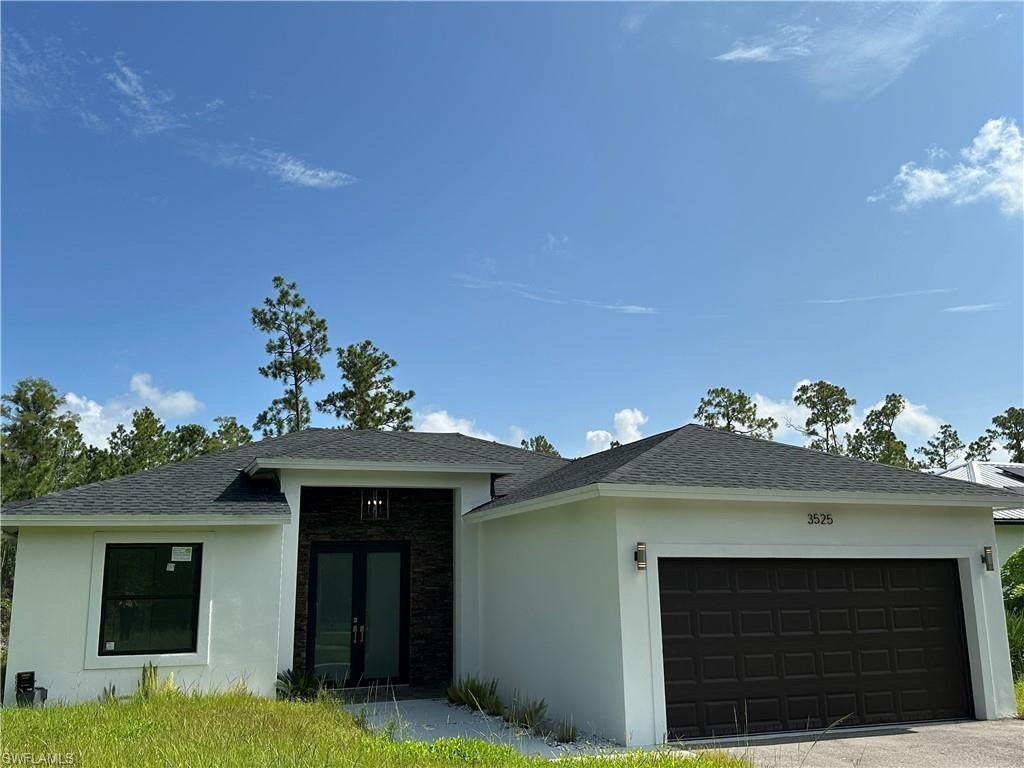
Welcome to this exceptional new construction home, where modern design meets the peaceful lifestyle of Golden Gate Estates. This beautifully crafted residence features and open-concept floor plan with soaring high ceilings, a desirable split-bedroom layout, 3 spacious beds., 2 full baths, and a 2-car garage. The gourmet kitchen is appointed with elegant quartz countertops, stainless steel appliances and contemporary finishes, while energy-efficient features and modern LED lighting provide comfort and savings. Impact-resistant windows and doors offer added security and peace of mind. Situated on a 1.14-acre homesite, this house provides endless possibilities. There's plenty of room to build your workshop and ample space to park your RV,boat,Trailers and recreational vehicles. With NO HOA restrictions, you'll enjoy the freedom to make this property your own. Conveniently located just minutes from shopping, dining, banks, and everyday essentials, this home combines the tranquility of country living with easy access to all that Naples has to offer, including its world-famous beaches, golf courses and entertainment.***** ESPAà?OL*********Nueva residencia acabada de construir ubicada en Golden Gate Estates. Cuenta con 3 habitaciones y dos baà±os, cocina grande con isla en el medio echa de granito, situada en un lote de 1.14 acres ofrece amplio espacio para un taller, casita de desahogo, o estacionar trailers, RV, botes, etc. El sistema de pozo privado elimina el costo mensual de agua. Disfrute de la tranquilidad de la vida campestre a solo minutos de supermercados, bancos, restaurantes, comercios y las reconocidas playas de Naples.
Property Features
Property Type: Residential - Single Family
Cooling: Ceiling Fan(s), Central Electric
Garage: 2 car attached
Heating: Central Electric
Lot Size: 1.14 Acres
Roof Type: Shingle
Stories: 1.0
Taxes: $4,253
Year Built: 2024
Amenities
Room for Pool
Feature Descriptions
Bedroom: 3 Bed
Carport: 2
Construction: Concrete Block, Brick, Stucco
Days on Site: 5
Dining: Breakfast Bar, Dining - Living
Directions: Please use GPS.
Exterior: Concrete Block, Brick, Stucco
Flooring: Tile
Furnished: Unfurnished
GEO Area: NA43 - GGE 22,36,38-47,59-65
Hoa Fee: $0
Home Warranty Y/N: No
Interior: Split Bedrooms, Tray Ceiling(s), Walk-In Closet(s)
Irrigation: Well
Kitchen: Kitchen Island, Pantry
Laundry: Washer/Dryer Hookup, Inside
Lease Considered Y/N: No
Listing Terms: Buyer Finance/Cash, FHA, VA Loan
Lot: Oversize
Ownership: Single Family
Parcel #: 39778520003
Parking: Driveway Paved, Garage Door Opener, Attached, Detached Carport
Pets: No Approval Needed
Property Attached Y/N: No
Property Sub-Type: Single Family Residence
Road Frontage: Access Road, Public Road
Sewer: Septic Tank
Sewer: Septic Tank
SQFT Total: 1900
Transfer Fee: 0
Units in Building: Square Feet
View: Trees/Woods
Water: Well
Water: Well
Windows: Impact Resistant, Impact Resistant Windows
Listed By / Shown By
Listed By
Agency Name: DecoNova International Group
Agency Phone: 786-581-3100
Shown By
Agent Name: Lydia Walls
Agent Phone: (937) 935-5597
Agency Title: Key Realty

Estimate Your Payment
Estimated Payment
$ 3,091.12 per month $2,601.08 Principal & Interest $354.42 Property Tax $135.63 Homeowner's Insurance
3525 43rd Ave Ne | MLS# 2026032698
This single family home located at 3525 43rd Ave Ne, Naples, FL 34120 is currently listed for sale with an asking price of $465,000. This property was built in 2024 and has 3 bedrooms and 2 full baths with 1858 sq. ft. 43rd Ave Ne is located in the GOLDEN GATE ESTATES subdivision. Search GOLDEN GATE ESTATES real estate on www.lydiawalls.com today.