
BEDS3
BATHS2 full
SQUARE FEET1,352
MLS#1889271
STATUSActive
PROPERTY TYPEResidential - Single Family
SCHOOLCincinnati
Property Description
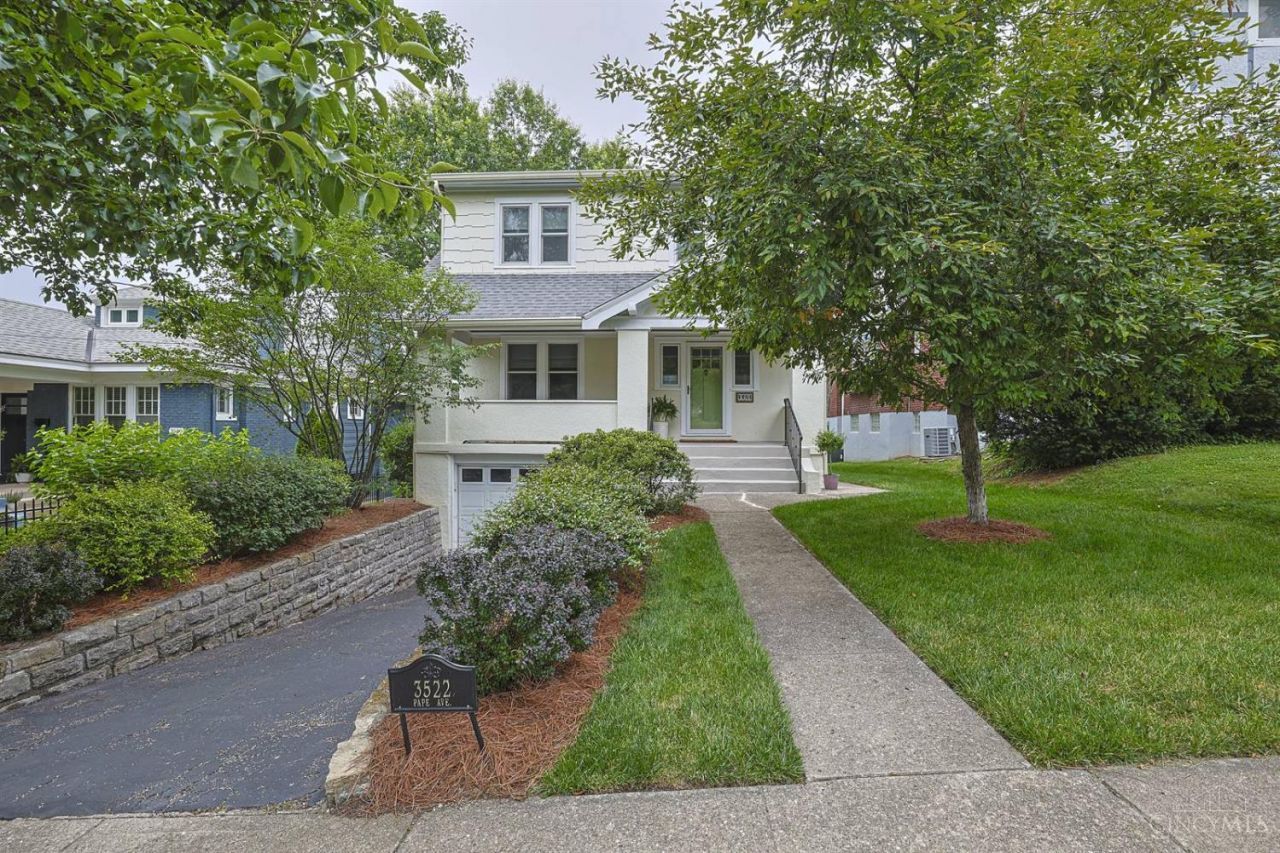
Immaculate, impeccable & completely updated 3 bdrm, 2 full bath home featuring the finest upgrades & finishes throughout! Enjoy cooking in the beautiful custom kitchen, complete with Vermont Danby marble counterops, extra-deep wood cabinetry, a farmhouse sink and high end appliances and fixtures. The spacious primary bedroom ensuite offers a walk-in closet and a beautifully updated primary bathroom, creating the perfect private retreat. The entire home is enhanced with premium Marvin wood windows, adding timeless beauty, energy efficiency, and exceptional craftsmanship throughout. Every major improvement has already been completed, including a newer roof and gutters, insulated attic, water heater, HVAC system and fresh interior and exterior paint. The upgrades continue outside w/professionally designed landscaping and stunning travertine patio creating a private backyard retreat, perfect for relaxing or entertaining. Walk to Ault Park, Kilgour & everything East Hyde Park has to offer.
Property Features
Property Type: Residential - Single Family
Basement: Yes
Basement: Full
Cooling: Central Air
Fireplaces: 1
Garage: 1
Heating: Forced Air, Gas
Home Style: Traditional
Lot Size: 0.14 Acres
Roof Type: Shingle
Stories: 2.0
Taxes: $6,314
Year Built: 1919
Amenities
Crown Molding
Covered Deck/Patio
Porch
Feature Descriptions
Appliances: Dishwasher, Garbage Disposal, Oven/Range, Refrigerator, Washer
Basement Fatures: Concrete Floor
Days on Site: 5
Exterior: Stucco
Fireplace Features: Gas
Foundation: Poured
Garage/Carport: Built in, Front
Gas: Natural
Kitchen: Counter Bar, Walkout, Gourmet, Wood Cabinets, Wood Floor, Marble/Granite/Slate
Lot Dimensions: 50x120
Mechanical Systems: Garage Door Opener
Miscellaneous: 220 Volt
Parcel #: 0380A03043000
Parking: On Street, Driveway
Primary Bathroom: Built-In Shower Seat, Tile Floor, Heated Floors, Window Treatment
Primary Bedroom: Bath Adjoins, Walk-in Closet, Window Treatment, Wood Floor
Rooms Total: 8
Sewer: Public Sewer
SQFT Basement: 884
Tax Abatement: No
Water: Public
Water Heater: Gas
Window Features: Double Pane, Insulated
Room Sizes
Primary Bedroom: 12 X 13 Level - 2
Bedroom 2: 12 X 13 Level - 2
Bedroom 3: 8 X 12 Level - 2
Dining Room: 12 X 14 Level - 1
Living Room: 22 X 12 Level - 1
Local Schools
School District: Cincinnati
Listed By / Shown By
Listed By
Agency Name: Sibcy Cline, Inc.
Agent Name: Elizabeth Burk
Agency Phone: 513-321-9922

Shown By
Agent Name: Lydia Walls
Agent Phone: (937) 935-5597
Agency Title: Key Realty

Estimate Your Payment
Estimated Payment
$ 3,762.54 per month $3,075.98 Principal & Interest $526.17 Property Tax $160.39 Homeowner's Insurance
3522 Pape Avenue | MLS# 1889271
This single family home located at 3522 Pape Avenue, Cincinnati, OH 45208 is currently listed for sale with an asking price of $549,900. This property was built in 1919 and has 3 bedrooms and 2 full baths with 1352 sq. ft. Pape Avenue is located within the Cincinnati school district. Search Cincinnati real estate on www.lydiawalls.com today.