
BEDS3
BATHS2 full
SQUARE FEET1,350
MLS#110814
STATUSContingent
PROPERTY TYPEResidential - Single Family
Property Description
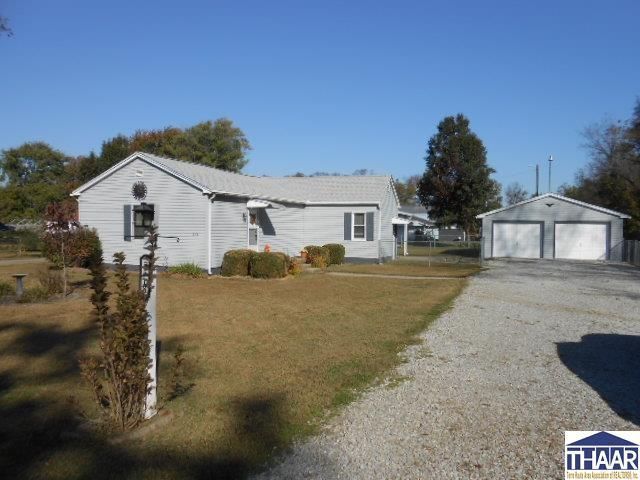
This home is move-in ready. I just listed this home and it has a VERY unique feature. The seller, after their son moved out due to him buying a home, had a Home Inspection done in September. And it was done by Knock Out Home Inspections and THEN the seller made repairs!! I have an Invoice from CDE Electric, Hoggatt Plumbing, and a Roof Inspection by Guarantee Roofing. The invoice from Guarantee Roofing states "no issues at this time" as it was put on August 2023. Also a new Water Heater was put in on May 2021, and a new motor was put on the furnace on January/24. This 3 bedroom 2 bath home has had many updates including the kitchen and all the appliances will be staying with the home. There is a 3/4 unfinished basement for storage and has 2 rooms. There is a covered patio area, a chain linked fenced yard, and a 2 car detached garage. Check this one out!!
Property Features
Property Type: Residential - Single Family
Basement: Yes
Basement: Partial Basement, Crawl Space, Unfinished
Cooling: Central Air
Garage: 2
Heating: Natural Gas
Lot Size: 0.28 Acres
Roof Type: Shingle
Stories: 1.0
Year Built: 1919
Amenities
Hardwood Floors
Carpet
Ceiling Fan(s)
Smoke Detector
Garage Door Opener
Laminate Floors
Counter tops Laminate
Rock Driveway
Appliances
Refrigerator
Elec. Range/Oven
Feature Descriptions
Days on Site: 29
Exterior: Vinyl Siding
Patio Features: Open Patio
Sewer: City Sewer
Room Sizes
Primary Bedroom: 14.6x11.10
Bedroom 2: 15.3x11.5
Bedroom 3: 12.5x9.9
Living Room: 17.10x15.7
Kitchen: 12x14
Local Schools
High School: Terre Haute North
Middle School: Otter Creek Middle
Elementary School: Rio Grande
Listed By / Shown By
Listed By
Agency Name: REMAX R.E.A.
Agency Phone: 812-235-4433
Shown By
Agent Name: Lydia Walls
Agent Phone: (937) 935-5597
Agency Title: Key Realty

Estimate Your Payment
Estimated Payment
$ 999.93 per month $950.37 Principal & Interest $0.00 Property Tax (data not provided by mls) $49.55 Homeowner's Insurance
3518 E Broadlands Avenue | MLS# 110814
This single family home located at 3518 E Broadlands Avenue, Terre Haute, IN 47805 is currently listed for sale with an asking price of $169,900. This property was built in 1919 and has 3 bedrooms and 2 full baths with 1350 sq. ft. Search Terre Haute real estate on www.lydiawalls.com today.