
BEDS3
BATHS2 full 1 partial
SQUARE FEET1,820
MLS#10012821
STATUSContingent
PROPERTY TYPEResidential - Single Family
SUBDIVISIONCentral Grove
SCHOOLToledo
Property Description
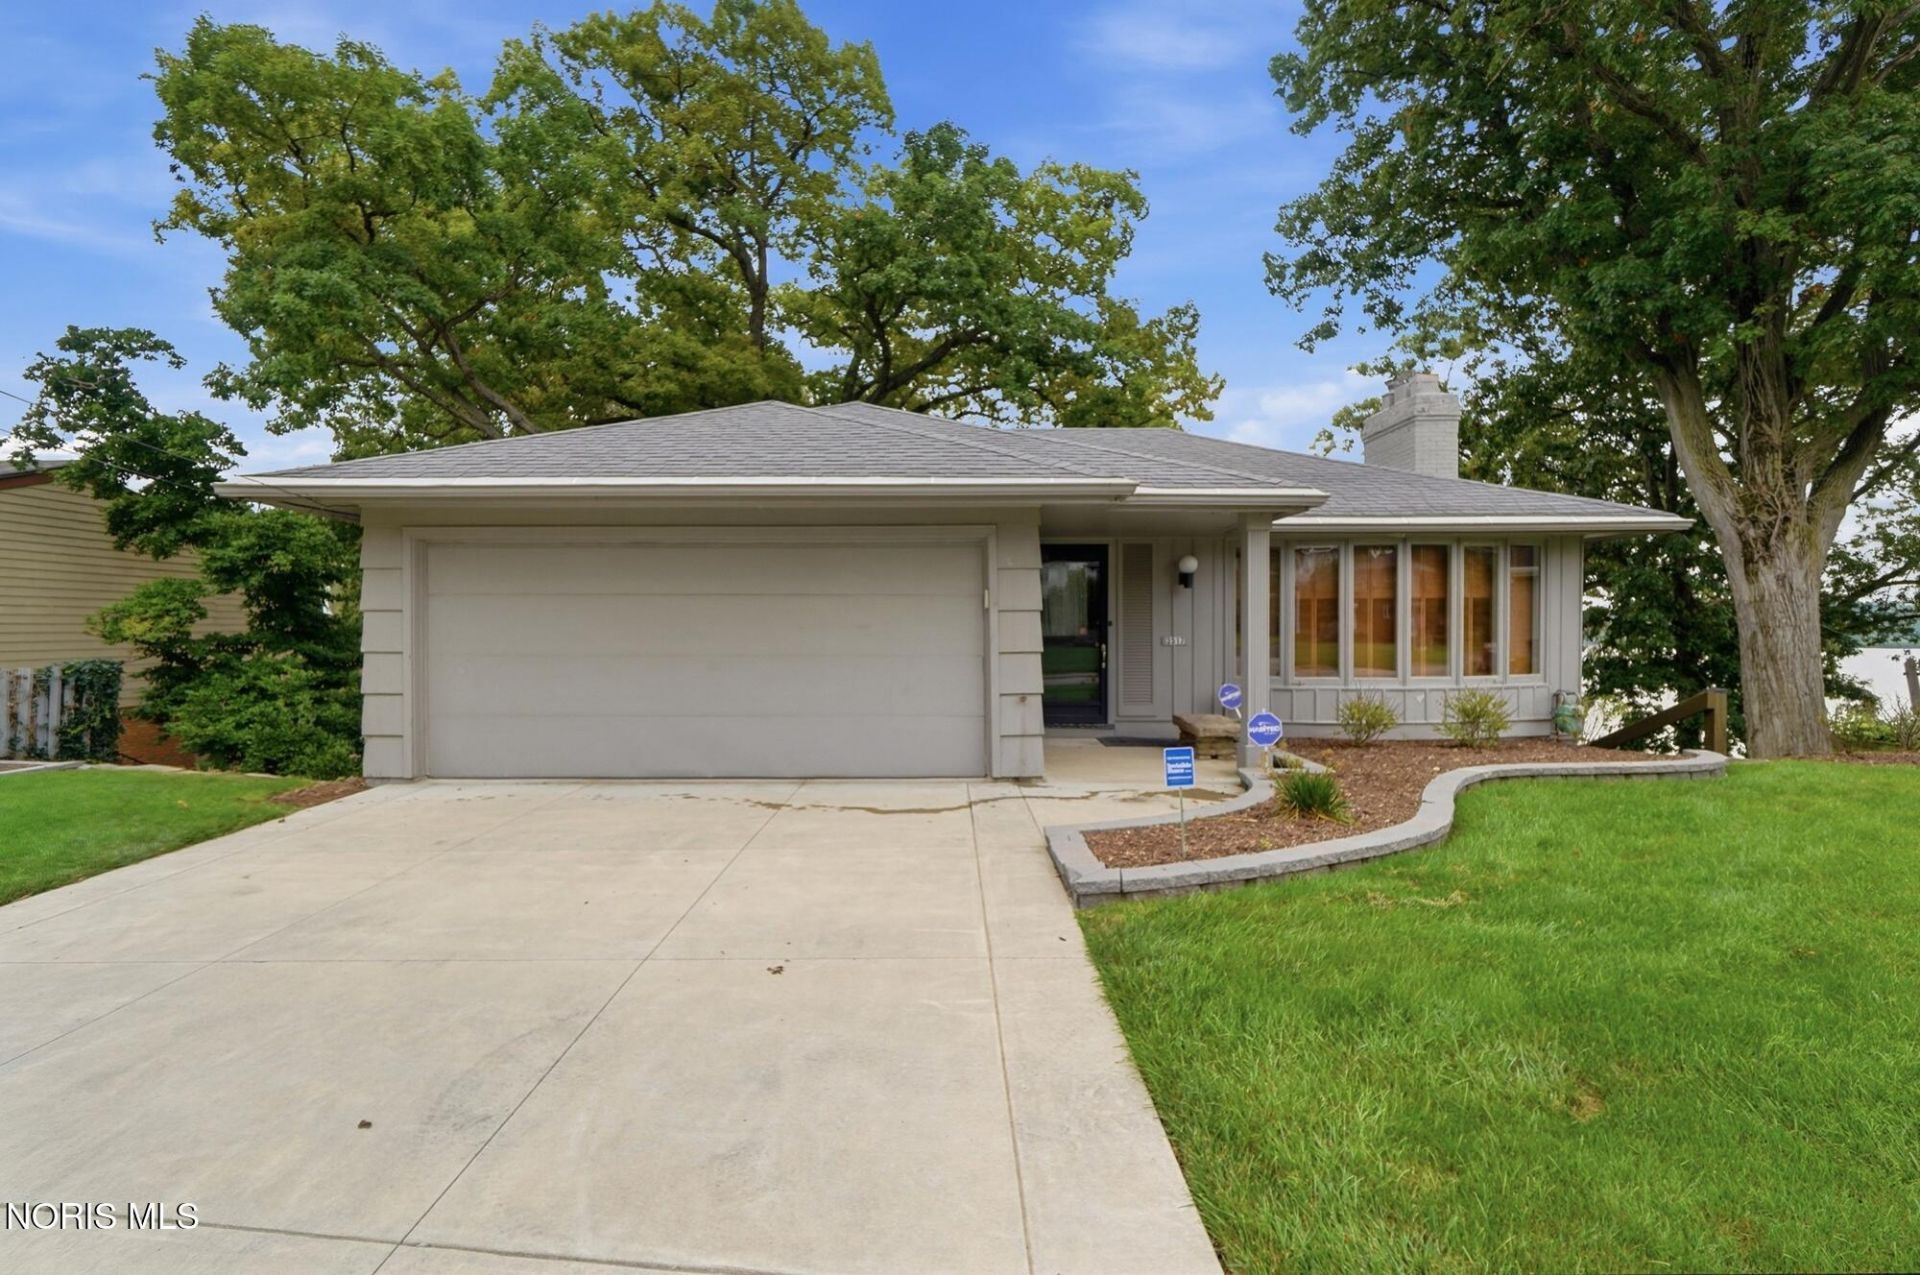
Set along River Road with beautiful views of the Maumee River, this charming home offers a wonderfully updated interior across three finished levels. Hardwood floors and abundant natural light complement the river views enjoyed throughout the home. The updated kitchen features granite countertops, stainless steel appliances, and ample workspace and storage. The lower level offers two bedrooms, while the walkout basement level provides a flexible third bedroom or family room with direct access to the river. Two full baths and a half bath add convenience throughout the home. Recent improvements include furnace and A/C, approximately two years old, along with a freshly painted two-car garage with a new epoxy floor. Off-street parking adds another practical benefit. A distinctive River Road property combining character, thoughtful updates, flexible living space, and exceptional river views.
Property Features
Property Type: Residential - Single Family
Basement: Yes
Basement: Bath/Stubbed, Block, Daylight, Exterior Entry, Finished, Walk-Out Access
Cooling: Central Air
Fireplaces: 1
Garage: 4 car attached
Heating: Forced Air
Home Style: Traditional
Lot Size: 0.28 Acres
Roof Type: Asphalt, Shingle
Stories: 3.0
Year Built: 1953
Amenities
Cove Ceiling(s)
Eat-in Kitchen
Smart Thermostat
Storage
Private Yard
Smart Camera(s)/Recording
Feature Descriptions
Appliances: Dishwasher, Microwave, Water Heater, Disposal, Dryer, Electric Range, Refrigerator, Washer
Days on Site: 80
Door Features: Storm Door(s)
Exterior: Wood Siding, Other
Fireplace: Gas Log, Living Room
Flooring: Carpet, Tile, Hardwood
Laundry: In Basement, Sink
Lot: Other
Lot Dimensions: 100X121
Parcel#: 03-07574
Parking: Concrete, Off Street, Attached Garage, Garage Door Opener
Parking Notes: Concrete, Off Street, Attached Garage, Garage Door Op
Patio/Porch: Deck
Security: Security System, Smoke Detector(s)
Sewer: Public Sewer
Special View Info: Water, Trees/Woods, See Remarks
Utilities: Cable Connected, Electricity Connected, Natural Gas Connected, Sewer Connected, Water Connected
Water: Public
Water Features: River
Window: Bay Window(s), Double Pane Windows, Insulated Windows, Window Screen(s), Window Treatments
Room Sizes
Living Room: Level - Main
Dining Room: Level - Main
Family Room: Level - Main
Kitchen: Level - Main
Primary Bedroom 1: Level - Lower
Bedroom 2: Level - Lower
Bedroom 3: Level - Lower
Laundry: Level - Lower
Utility Room: Level - Lower
Local Schools
High School: Bowsher
Middle School: None
Elementary School: Beverly
School District: Toledo
Listed By / Shown By
Listed By
Agency Name: Howard Hanna
Agency Phone: 419-874-7958
Shown By
Agent Name: Lydia Walls
Agent Phone: (937) 935-5597
Agency Title: Key Realty

Estimate Your Payment
Estimated Payment
$ 2,641.95 per month $2,511.02 Principal & Interest $0.00 Property Tax (data not provided by mls) $130.93 Homeowner's Insurance
3517 River Road | MLS# 10012821
This single family home located at 3517 River Road, Toledo, OH 43614 is currently listed for sale with an asking price of $448,900. This property was built in 1953 and has 3 bedrooms and 2 full and 1 partial baths with 1820 sq. ft. River Road is located in the Central Grove subdivision within the Toledo school district. Search Central Grove real estate on www.lydiawalls.com today.