
BEDS4
BATHS2 full
SQUARE FEET2,494
MLS#202639716
STATUSActive
PROPERTY TYPEResidential - Single Family
SCHOOLPenn-Harris-Madison School Corp.
Property Description
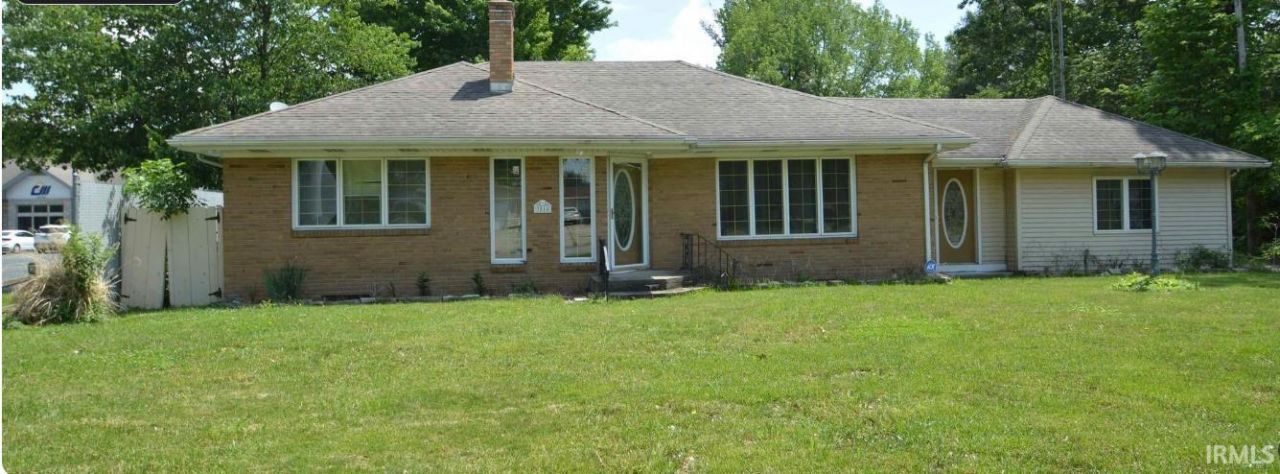
This property offers a rare blend of comfortable living space and powerful commercial potential. This 4-bedroom, 2-bath home features a partially finished basement, spacious rooms, and sits within one of Mishawaka's highly rated school districts. But the true value is in its C-6 Commercial zoning, which opens the door to a wide range of business opportunities?including bed and breakfast, medical or clinical offices, laboratories, professional suites, and other commercial uses. Located on a busy, high-visibility corridor, this property offers excellent exposure for any business concept. Whether you're an investor, entrepreneur, or someone looking to combine residential comfort with commercial flexibility, this is a prime opportunity in a thriving Mishawaka location.
Property Features
Property Type: Residential - Single Family
Basement: Yes
Basement: Partial Basement, Partially Finished
Cooling: Central Air
Fireplaces: 1
Garage: 2
Heating: Gas
Lot Size: 0.98 Acres
Taxes: $661
Year Built: 1954
Feature Descriptions
Above Grade Finished SQFT: 1682
Below Grade Finished SQFT: 812
Days on Site: 56
Exterior: Shingle, Vinyl, Wood
Fireplace: Family Rm
Garage SQFT: 484
Lot: Other
Lot Dimensions: 42689
Number of Rooms: 4
Sewer: City
Total Finished SQFT: 2494
Water: City
Room Sizes
Bedroom 1: 15x18 Level - Upper
Bedroom 2: 12x14 Level - Upper
Bedroom 3: 12x14 Level - Upper
Bedroom 4: 12x14 Level - Upper
Local Schools
High School: Penn
Middle School: Discovery
Elementary School: Walt Disney
School District: Penn-Harris-Madison School Corp.
Listed By / Shown By
Listed By
Agency Name: Cressy & Everett - South Bend
Agency Contact: Cell: 574-217-1405
Agent Name: Fares Farhan

Shown By
Agent Name: Lydia Walls
Agent Phone: (937) 935-5597
Agency Title: Key Realty

IDX information is provided exclusively for consumers’ personal, non-commercial use and may not be used for any purpose other than to identify prospective properties consumers may be interested in purchasing. Data is deemed reliable but is not guaranteed accurate by the MLS
Estimate Your Payment
Estimated Payment
$ 2,556.37 per month $2,377.33 Principal & Interest $55.08 Property Tax $123.96 Homeowner's Insurance
3514 Hickory Road | MLS# 202639716
This single family home located at 3514 Hickory Road, Mishawaka, IN 46545 is currently listed for sale with an asking price of $425,000. This property was built in 1954 and has 4 bedrooms and 2 full baths with 2494 sq. ft. Hickory Road is located within the Penn-Harris-Madison School Corp. school district. Search Mishawaka real estate on www.lydiawalls.com today.