
BEDS3
BATHS1 full 1 partial
SQUARE FEET1,674
MLS#10013568
STATUSContingent
PROPERTY TYPEResidential - Single Family
SUBDIVISIONWoodlane
SCHOOLArchbold
Property Description
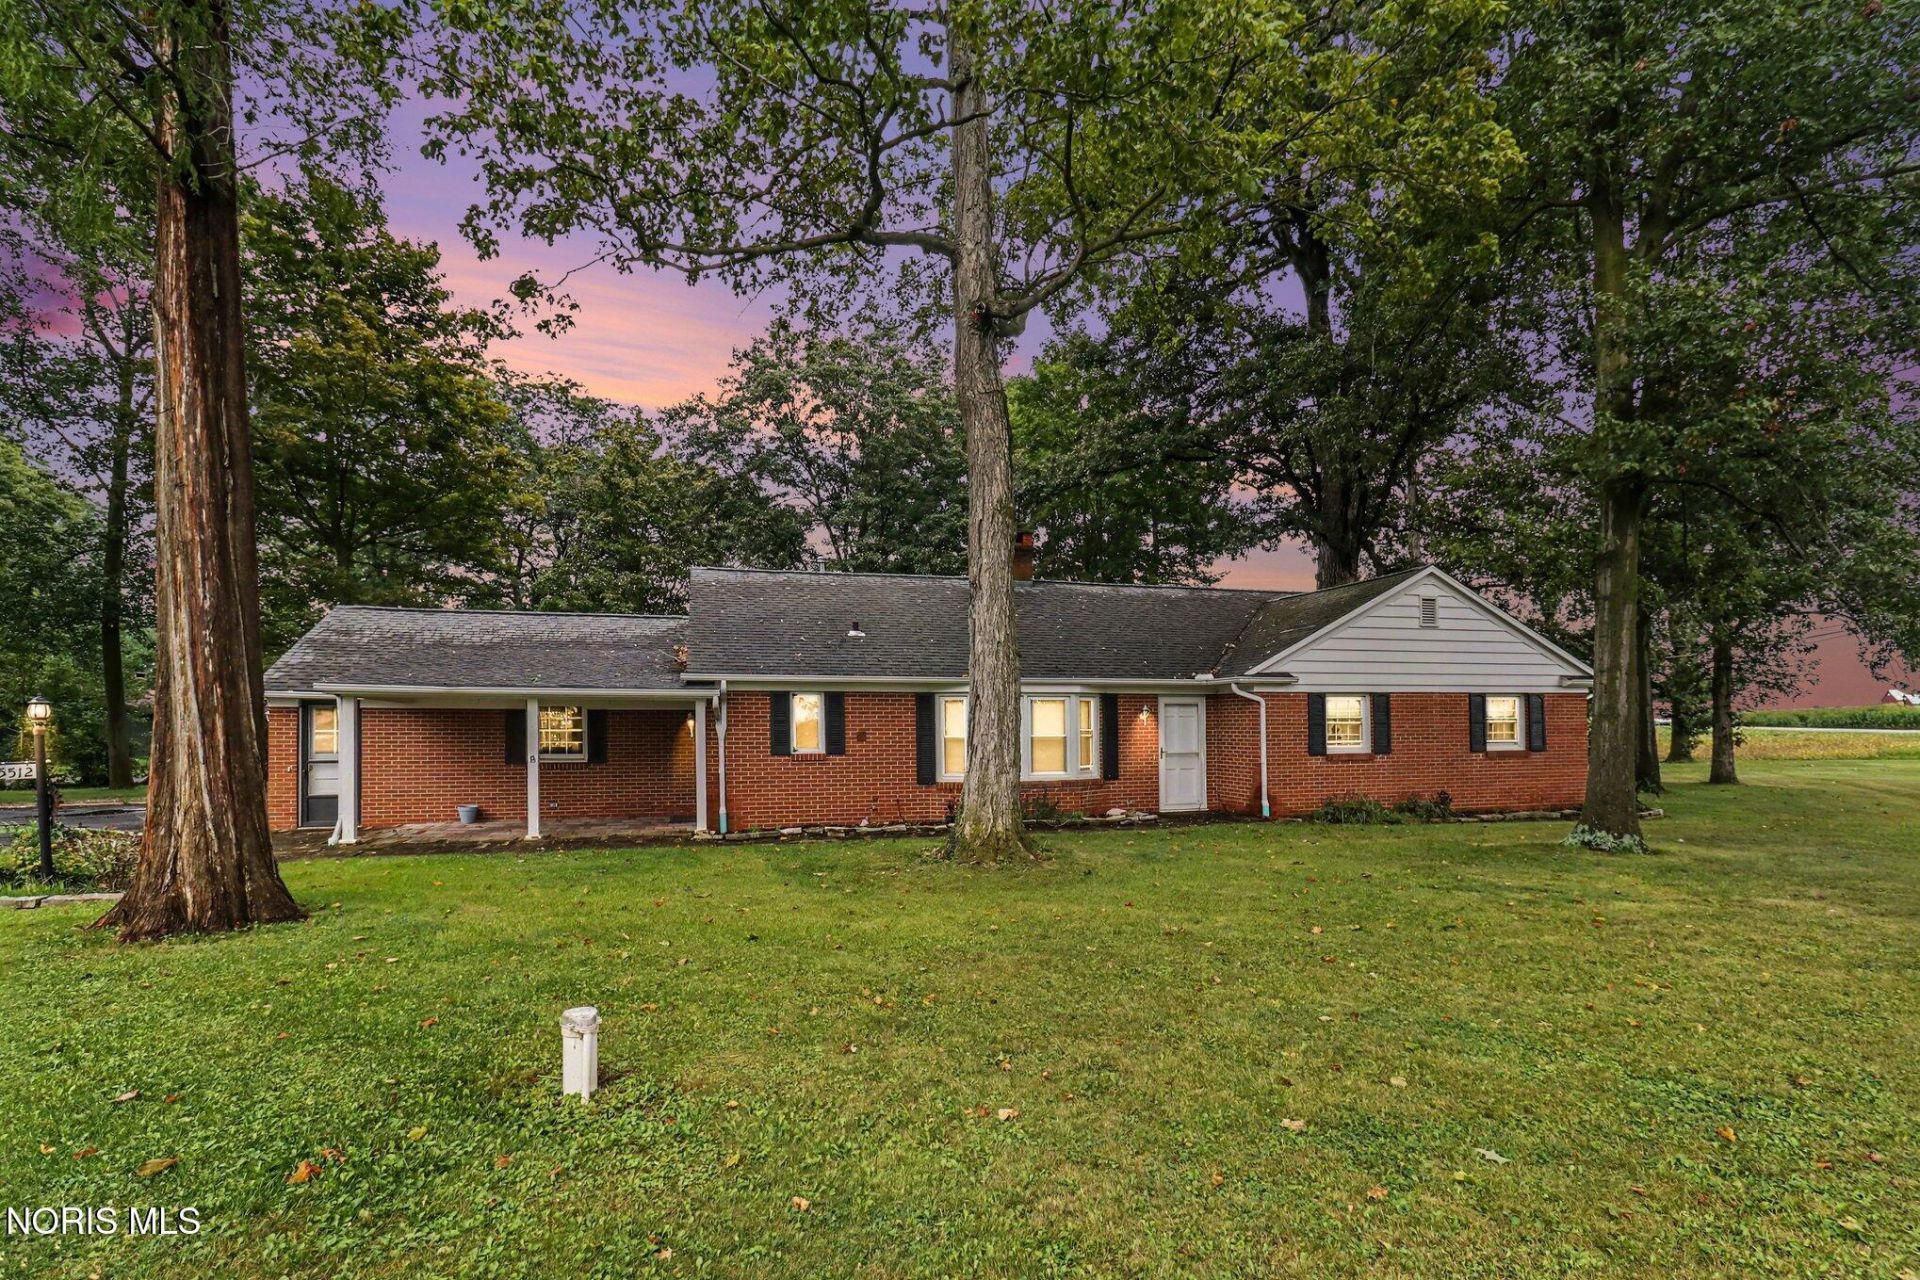
Beautiful ranch sitting on .76 acres! 2019 Major kitchen remodel featuring a stylish center island with breakfast bar (bar stoos stay). The tile backsplash highlights the updated cabinetry and farm style sink. Black stainless steel appliances compliment the space. Family room or dining room area comes equipped with the wood hutch. Newer sliding glass door, storm doors, garage operer/springs, downspouts/drains for downspouts. All light fixtures except for small bath in laundry area have been replaced. Double sided fireplace (sellers have never used) in living room/kitchen. Trampoline doesn't stay.
Property Features
Property Type: Residential - Single Family
Cooling: Central Air
Fireplaces: 1
Garage: 2 car attached
Heating: Baseboard, Electric, Natural Gas
Home Style: Traditional
Lot Size: 0.76 Acres
Roof Type: Shingle
Stories: 1.0
Year Built: 1961
Amenities
Breakfast Bar
Pantry
Feature Descriptions
Appliances: Dishwasher, Microwave, Water Heater, Dryer, Electric Cooktop, Electric Range, Refrigerator, Washer
Days on Site: 12
Door Features: Sliding Doors, Storm Door(s)
Exterior: Brick
Fireplace: Living Room
Flooring: Carpet, Luxury Vinyl, Vinyl
Laundry: Electric Dryer Hookup, Main Level, Washer Hookup
Lot Dimensions: 172X193
Parcel#: 15-025720-00.000
Parking: Concrete, Attached Garage, Garage Door Opener
Parking Notes: Concrete, Attached Garage, Garage Door Opener
Sewer: Septic Tank
Utilities: Cable Connected, Natural Gas Connected, Water Connected
Water: Well
Room Sizes
Living Room: Level - Main
Kitchen: Level - Main
Family Room: Level - Main
Primary Bedroom 1: Level - Main
Bedroom 2: Level - Main
Bedroom 3: Level - Main
Local Schools
High School: Archbold
Middle School: Archbold
Elementary School: Archbold
School District: Archbold
Listed By / Shown By
Listed By
Agency Name: RE/MAX Preferred Associates
Agency Phone: 419-794-1502
Shown By
Agent Name: Lydia Walls
Agent Phone: (937) 935-5597
Agency Title: Key Realty

Estimate Your Payment
Estimated Payment
$ 1,347.75 per month $1,280.96 Principal & Interest $0.00 Property Tax (data not provided by mls) $66.79 Homeowner's Insurance
3512 Woodlane Drive | MLS# 10013568
This single family home located at 3512 Woodlane Drive, Archbold, OH 43502 is currently listed for sale with an asking price of $229,000. This property was built in 1961 and has 3 bedrooms and 1 full and 1 partial baths with 1674 sq. ft. Woodlane Drive is located in the Woodlane subdivision within the Archbold school district. Search Woodlane real estate on www.lydiawalls.com today.