
BEDS2
BATHS2 full
SQUARE FEET1,247
MLS#5249167
STATUSActive
PROPERTY TYPEResidential - Single Family
SUBDIVISIONGoodyear Heights
SCHOOLAkron City
Property Description
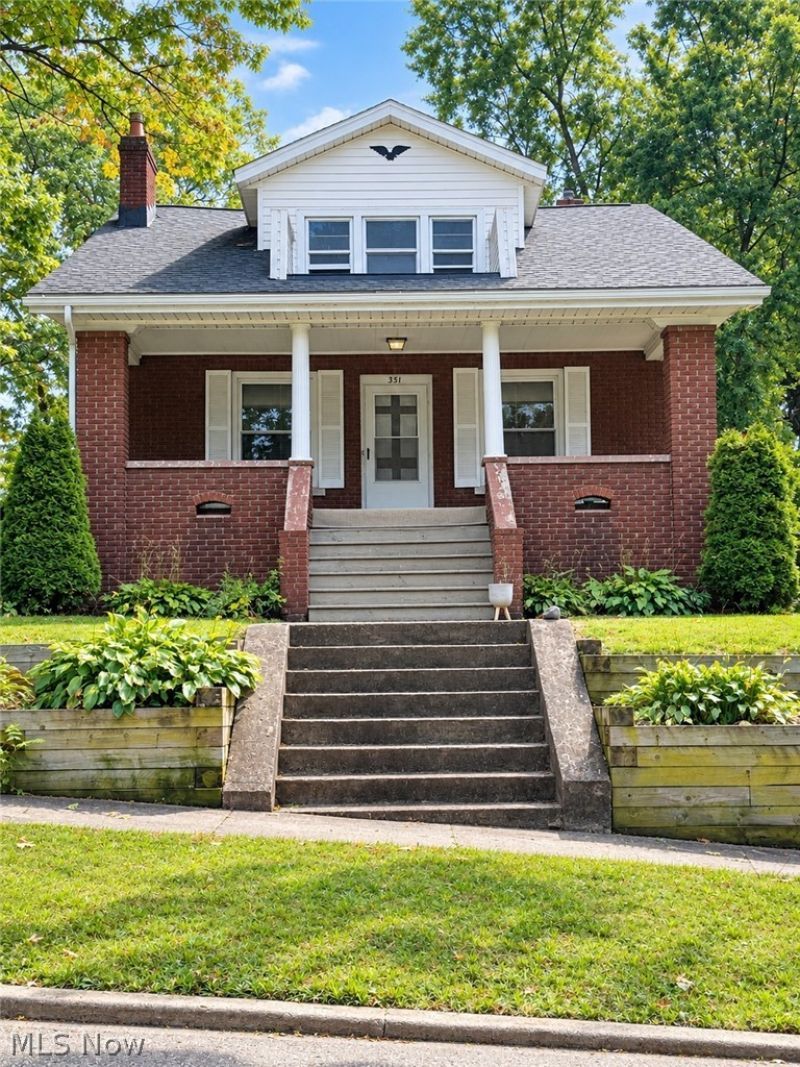
Welcome to 351 Litchfield Road in Akron's Goodyear Heights! This charming bungalow offers the character, comfort, and flexibility you've been looking for. Situated on a corner lot along a tree-lined street, this home welcomes you with a spacious front porch perfect for enjoying your morning coffee or relaxing at the end of the day. Inside, you'll find 2 bedrooms and 2 full bathrooms, along with a finished basement that provides valuable additional living space and the potential for a third bedroom or flexible-use room, complete with its own full bathroom. Whether you're a first-time buyer, looking to downsize, or simply want a home with room to grow, this flexible floor plan gives you options. Conveniently located near Goodyear Heights Metro Park, downtown Akron, shopping, dining, entertainment, and area universities, you'll have easy access to the things that make everyday living convenient. Let's make this your new home!
Property Features
Property Type: Residential - Single Family
Basement: Yes
Basement: Full, Finished
Cooling: Central Air
Fireplaces: 1
Heating: Forced Air, Gas
Home Style: Bungalow
Lot Size: 0.12 Acres
Roof Type: Asphalt, Fiberglass
Stories: 2.0
Taxes: $970 / year
Year Built: 1919
Feature Descriptions
Accessibility: None
Appliances: Dishwasher, Refrigerator
Community Features: Park
Exterior: Brick, Vinyl Siding
Fencing: Chain Link, Partial
Laundry: In Basement
Lot: Corner Lot
Parcel#: 6705382
Parking: No Garage, Paved
Patio/Porch: Porch
Sewer: Private Sewer
Water: Public
Room Sizes
Recreation: 18 x 13 Level - Basement
Bedroom: 14 x 12 Level - Second
Primary Bedroom: 15 x 14 Level - Second
Dining Room: 14 x 13 Level - First
Kitchen: 17 x 9 Level - First
Living Room: 19 x 14 Level - First
Local Schools
School District: Akron City
Listed By / Shown By
Listed By
Agency Name: Keller Williams Legacy Group Realty
Agency Contact: catrina.martinez@kw.com, 630-531-8906
Shown By
Agent Name: Lydia Walls
Agent Phone: (937) 935-5597
Agency Title: Key Realty

Estimate Your Payment
Estimated Payment
$ 815.92 per month $698.66 Principal & Interest $80.83 Property Tax $36.43 Homeowner's Insurance
351 Litchfield Road | MLS# 5249167
This single family home located at 351 Litchfield Road , Akron, OH 44305 is currently listed for sale with an asking price of $124,900. This property was built in 1919 and has 2 bedrooms and 2 full baths with 1247 sq. ft. Litchfield Road is located in the Goodyear Heights subdivision within the Akron City school district. Search Goodyear Heights real estate on www.lydiawalls.com today.