
BEDS3
BATHS2 full
SQUARE FEET1,500
MLS#2026048297
STATUSActive
PROPERTY TYPEResidential - Single Family
SUBDIVISIONLEHIGH ACRES
Property Description
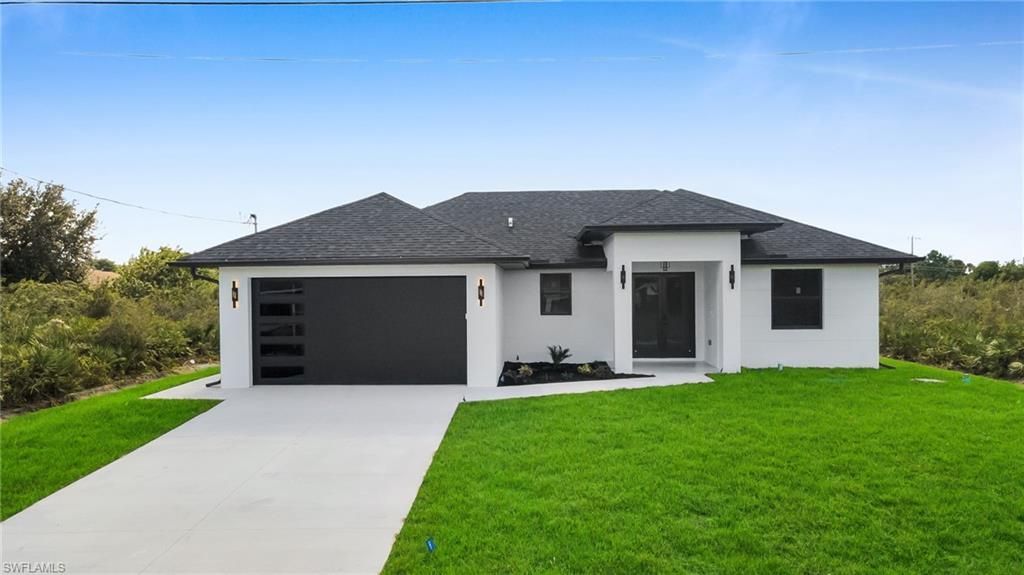
Enjoy a fresh feel of a brand-new construction in Lehigh Acres. Conveniently located near local shopping, dining, schools, and major roadways. This property feature a 1,500 square foot of living space with a bright, open layout and stylish, contemporary finishes. Tile flooring adds a clean, polished look throughout the home. The modern kitchen and spacious living areas create an inviting setting for everyday living and entertaining. Enjoy the fresh feel of a newly built home with a crisp, neutral interior and attractive curb appeal. Move-in ready and waiting for its first owner. Seller offering up to $10,000 toward buyer's closing costs.
Property Features
Property Type: Residential - Single Family
Cooling: Ceiling Fan(s), Central Electric
Garage: 2 car attached
Heating: Central Electric
Lot Size: 0.25 Acres
Roof Type: Shingle
Stories: 1.0
Taxes: $521
Year Built: 2026
Amenities
Sprinkler Auto
Feature Descriptions
Bedroom: 3 Bed
Construction: Concrete Block, Stucco
Days on Site: 1
Dining: Dining - Family
Exterior: Concrete Block, Stucco
Flooring: Tile
Furnished: Unfurnished
GEO Area: LA04 - Southwest Lehigh Acres
Hoa Fee: $0
Home Warranty Y/N: No
Interior: Split Bedrooms, Great Room, Built-In Cabinets, Closet Cabinets, Tray Ceiling(s), Walk-In Closet(s)
Irrigation: Well
Kitchen: Kitchen Island, Pantry
Laundry: Washer/Dryer Hookup, Inside
Lease Considered Y/N: No
Listing Terms: Buyer Finance/Cash, FHA, VA Loan
Lot: Regular
Ownership: Single Family
Parcel #: 35-44-26-L4-04034.0020
Parking: Garage Door Opener, Attached
Pets: No Approval Needed
Property Attached Y/N: No
Property Sub-Type: Single Family Residence
Sewer: Septic Tank
Sewer: Septic Tank
SQFT Total: 2550
Transfer Fee: 0
Units in Building: Square Feet
View: None/Other
Water: Well
Water: Well
Windows: Impact Resistant, Single Hung, Impact Resistant Windows
Listed By / Shown By
Listed By
Agency Name: Myland Realty Inc
Agency Phone: 239-210-1581
Shown By
Agent Name: Lydia Walls
Agent Phone: (937) 935-5597
Agency Title: Key Realty

Estimate Your Payment
Estimated Payment
$ 2,015.02 per month $1,873.89 Principal & Interest $43.42 Property Tax $97.71 Homeowner's Insurance
3509 13th St Sw | MLS# 2026048297
This single family home located at 3509 13th St Sw, Lehigh Acres, FL 33976 is currently listed for sale with an asking price of $335,000. This property was built in 2026 and has 3 bedrooms and 2 full baths with 1500 sq. ft. 13th St Sw is located in the LEHIGH ACRES subdivision. Search LEHIGH ACRES real estate on www.lydiawalls.com today.