
BEDS4
BATHS3 full
SQUARE FEET2,265
MLS#2026033646
STATUSActive
PROPERTY TYPEResidential - Single Family
SUBDIVISIONCAPE CORAL
Property Description
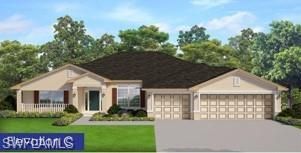
ASK ABOUT INCENTIVES! NEW CONSTRUCTION = Inexpensive Homeowner's insurance with HIGHER ELEVATION + NEW WIND LOAD BUILD CODES + energy efficiency. This home comes Standard with a comprehensive Builder Warranty for 1/2/10 years. Come and see why this is our Top Selling Plan - This is the Perfect 4 bedroom, 3 bathroom, 3 car garage ranch with 2265 sq ft of highly functional space in a gorgeous section of SW Cape with a water view. Large covered front porch, Plank Tile & Granite Throughout, Large 23' x 8' covered rear lanai, HIGH 10' - 11' ceilings, Bright Natural Lighting, a Parade of Homes winner for best feature Integrated Family Living Space *MLS Listing Data Subject to Errors & Omissions**Price & Availability Subject to Change*
Property Features
Property Type: Residential - Single Family
Cooling: Central Electric, Ridge Vent
Garage: 3 car attached
Heating: Central Electric
Lot Size: 0.24 Acres
Roof Type: Shingle
Stories: 1.0
Taxes: $2,536
Year Built: 2026
Amenities
Sprinkler Auto
Feature Descriptions
Bedroom/Den: 4 - Den
Bedroom: 4+Den
Construction: Concrete Block, Stucco
Den: Yes
Dining: Breakfast Bar, Eat-in Kitchen, Formal
Exterior: Concrete Block, Stucco
Flooring: Tile
Furnished: Unfurnished
GEO Area: CC43 - Cape Coral Unit 58,59-61,76,
Hoa Fee: $0
Home Warranty Y/N: No
Interior: Great Room, Split Bedrooms, Den - Study, Wired for Data, Pantry, Tray Ceiling(s)
Irrigation: Central
Lease Considered Y/N: No
Listing Terms: Buyer Finance/Cash, FHA, VA Loan
Lot: Regular
Ownership: Single Family
Parcel #: 18-44-23-C3-05335.0030
Parking: Attached
Pets: No Approval Needed
Property Attached Y/N: No
Property Sub-Type: Single Family Residence
Room Count: 4
Sewer: Central
Sewer: Central
SQFT Total: 3137
Transfer Fee: 0
Units in Building: Square Feet
View: Canal
Water: Central
Water: Central
Waterfront: Lake Front
Windows: Thermal, Shutters - Screens/Fabric
Listed By / Shown By
Listed By
Agency Name: Adams Homes Realty Inc
Agency Phone: 239-278-5766
Shown By
Agent Name: Lydia Walls
Agent Phone: (937) 935-5597
Agency Title: Key Realty

Estimate Your Payment
Estimated Payment
$ 3,109.30 per month $2,754.35 Principal & Interest $211.33 Property Tax $143.62 Homeowner's Insurance
3504 SW 8th St | MLS# 2026033646
This single family home located at 3504 SW 8th St, Cape Coral, FL 33991 is currently listed for sale with an asking price of $492,400. This property was built in 2026 and has 4 bedrooms and 3 full baths with 2265 sq. ft. SW 8th St is located in the CAPE CORAL subdivision. Search CAPE CORAL real estate on www.lydiawalls.com today.