
BEDS3
BATHS2 full 2 partial
SQUARE FEET1,590
MLS#1894690
STATUSPending
PROPERTY TYPEResidential - Single Family
SUBDIVISION9146
SCHOOLCincinnati
Property Description
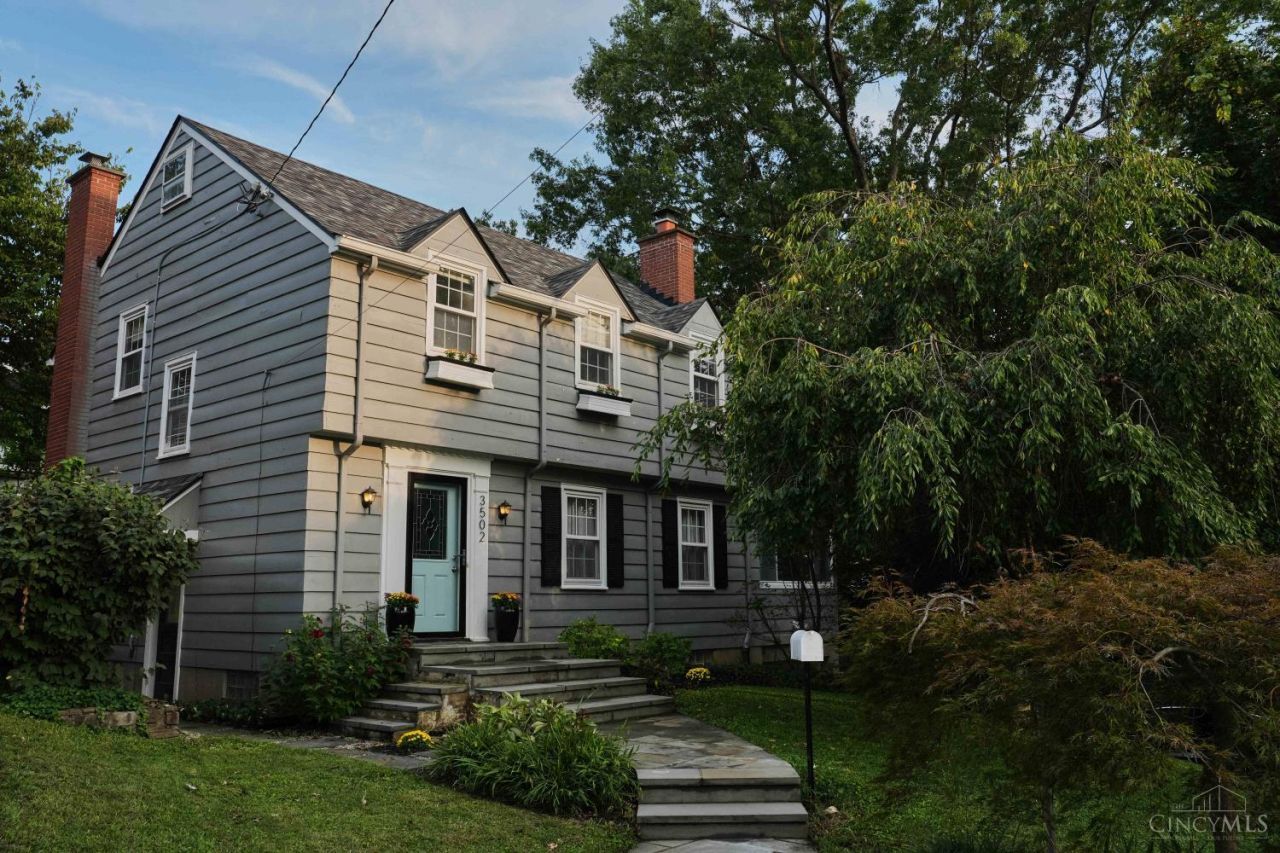
Hyde Park living at its finest! Nestled on a quiet, tree-lined cul-de-sac in a highly sought-after neighborhood, this charming home is just a short distance to Hyde Park Square and Wasson Way Trail. The inviting living room features beautifully refinished hardwood floors (2022) and a cozy wood burning fireplace. A versatile first-floor bonus room, currently used as an office, offers endless possibilities as a playroom, family room or flex space. Enjoy both a formal dining room and a separate breakfast room. The newly finished lower level (2025) provides additional living space, while updated baths (2023), updated electrical panel (2025), and a newer roof (2021) add peace of mind. Step outside to a private, shaded backyard with a deck, perfect for relaxing or entertaining.
Property Features
Property Type: Residential - Single Family
Basement: Yes
Basement: Full
Cooling: Central Air
Fireplaces: 1
Garage: 1
Heating: Forced Air, Gas
Home Style: Traditional
Lot Size: 0.12 Acres
Roof Type: Shingle
Stories: 2.0
Taxes: $9,146
Year Built: 1938
Amenities
Crown Molding
Multi Panel Doors
Cul de sac
Deck
Feature Descriptions
Access: City Street
Appliances: Dishwasher, Garbage Disposal, Gas Cooktop, Microwave, Refrigerator
Basement Fatures: Finished
Days on Site: 7
Exterior: Wood Siding
Fireplace Features: Brick, Wood
Foundation: Poured
Garage/Carport: Built in, Front
Gas: Natural
Kitchen: Wood Cabinets, Wood Floor
Lot Dimensions: 50 x 102
Miscellaneous: 220 Volt, Attic Storage, Ceiling Fan, Smoke Alarm
Parcel #: 040-0005-0218-00
Parking: On Street, Driveway
Primary Bathroom: Shower, Tile Floor
Primary Bedroom: Bath Adjoins, Wood Floor
Rooms Total: 9
Sewer: Public Sewer
SQFT Basement: 780
Tax Abatement: No
Water: Public
Water Heater: Gas
Window Features: Vinyl
Room Sizes
Primary Bedroom: 13 X 12 Level - 2
Bedroom 2: 13 X 12 Level - 2
Bedroom 3: 15 X 14 Level - 2
Breakfast Room: 8 X 7 Level - 1
Dining Room: 13 X 12 Level - 1
Entry: 12 X 9 Level - 1
Laundry Room: 10 X 10 Level - Lower
Study/Den: 21 X 10 Level - 1
Local Schools
School District: Cincinnati
Listed By / Shown By
Listed By
Agency Name: Comey & Shepherd
Agent Name: Julia Werle
Agency Phone: 513-321-4343

Shown By
Agent Name: Lydia Walls
Agent Phone: (937) 935-5597
Agency Title: Key Realty

Estimate Your Payment
Estimated Payment
$ 3,998.54 per month $3,075.98 Principal & Interest $762.17 Property Tax $160.39 Homeowner's Insurance
3502 Victoria Place | MLS# 1894690
This single family home located at 3502 Victoria Place, Cincinnati, OH 45208 is currently listed for sale with an asking price of $549,900. This property was built in 1938 and has 3 bedrooms and 2 full and 2 partial baths with 1590 sq. ft. Victoria Place is located in the 9146 subdivision within the Cincinnati school district. Search 9146 real estate on www.lydiawalls.com today.