
BEDS4
BATHS3 full 1 partial
MLS#1894623
STATUSActive
PROPERTY TYPEResidential - Single Family
SCHOOLSunman Dearborn Com
Property Description
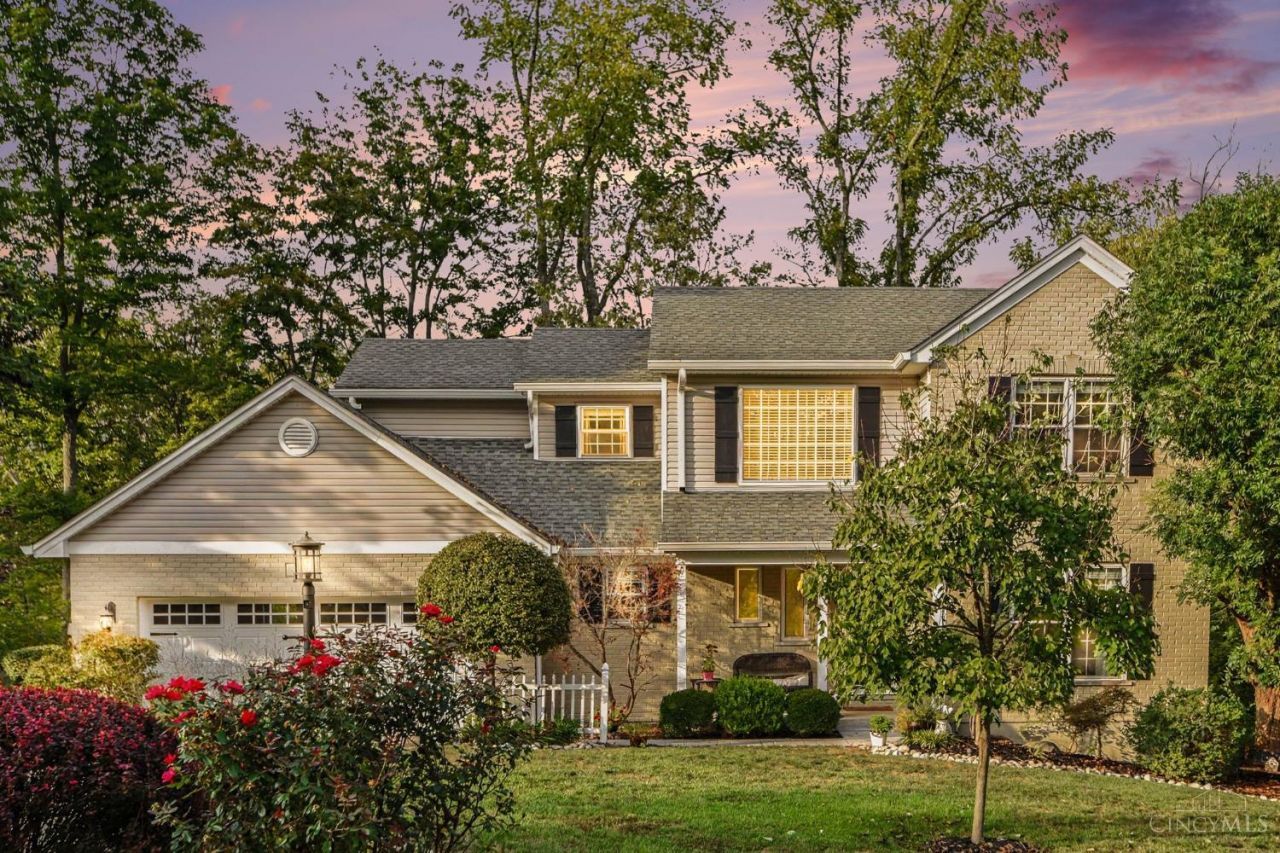
3 LOTS INCLUDED! Beautifully updated home on 2 adjoining lots, plus an addtl wooded lot directly across the street. Impressive 4-bdrm, 3.5-bath home w/a gourmet kitchen,cherry cabinetry,granite countertops,stainless appliances,wine refrigerator & pot filler. The finished walkout LL offers a bdrm, full bath, family rm, wine cellar & 10' ceilings. Expansive Trex decks & gazebo. Lush landscaping,custom stonework,retaining walls,mature trees & an automatic irrigation system create a private retreat, w/custom kayak rack behind the shed. Privacy & space set this property apart. The 2 lots back up to green space,providing a peaceful natural setting. The third wooded lot located directly across the street,offers addtl space & flexibility,to leave for natural front view from the home,to build on or sell, it is up to you! A desirable cul-de-sac within HVL, this meticulously maintained residence offers exceptional space, quality & lifestyle. Complete list of updates in documents.
Property Features
Property Type: Residential - Single Family
Basement: Yes
Basement: Full
Cooling: Ceiling Fans, Central Air
Fireplaces: 1
Garage: 2
Heating: Electric, Heat Pump
Home Style: Traditional
Lot Size: 0.82 Acres
Roof Type: Shingle
Stories: 2.0
Taxes: $1,328
Year Built: 1999
Amenities
Sprinklers
Yard Lights
Feature Descriptions
Access: Paved Road
Appliances: Microwave, Oven/Range, Dishwasher, Refrigerator, Dryer, Electric Cooktop, Washer, Wine Cooler, Hot Tap
Association Includes: AssociationDues, PlayArea, Pool, ProfessionalMgt, Tennis, WalkingTrails
Basement Fatures: Finished - Full, Walkout, Wall to Wall Carpet
Days on Site: 61
Exterior: Brick, Vinyl Siding
Family Room: Walkout, Wall-to-Wall Carpet
Fireplace Features: Gas
Foundation: Poured
Garage/Carport: Oversized, Front, Garage Attached
Gas: None
HOA Fee: 2035/Annually
HOA Y/N: 1
Kitchen: Marble/Granite/Slate, Gourmet, Island
Lot Dimensions: .82
Mechanical Systems: Garage Door Opener
Other Structures: Shed
Parcel #: 15-06-24-403-043.000-020
Parking: Driveway
Primary Bathroom: Shower
Primary Bedroom: Bath Adjoins, Wall-to-Wall Carpet
Rooms Total: 12
Sewer: Public Sewer
Special View Info: Woods
Tax Abatement: No
Water: Public
Water Heater: Electric
Window Features: Double Hung, Double Pane, Vinyl
Room Sizes
Primary Bedroom: 15 X 17 Level - 2
Bedroom 2: 13 X 12 Level - 2
Bedroom 3: 12 X 14 Level - 2
Bedroom 4: 12 X 16 Level - Lower
Dining Room: 15 X 11 Level - 1
Entry: 8 X 9 Level - 1
Family Room: 21 X 15 Level - Lower
Living Room: 14 X 15 Level - 1
Laundry Room: 7 X 6 Level - 1
Recreation Room: 15 X 12 Level - Lower
Local Schools
School District: Sunman Dearborn Com
Listed By / Shown By
Listed By
Agency Name: Huff Realty Indiana
Agent Name: Kimberley Warner
Agency Phone: 812-537-4663

Shown By
Agent Name: Lydia Walls
Agent Phone: (937) 935-5597
Agency Title: Key Realty

Estimate Your Payment
Estimated Payment
$ 3,347.04 per month $3,075.98 Principal & Interest $110.67 Property Tax $160.39 Homeowner's Insurance
350 Ivy Hill Drive | MLS# 1894623
This single family home located at 350 Ivy Hill Drive, Lawrenceburg, IN 47025 is currently listed for sale with an asking price of $549,900. This property was built in 1999 and has 4 bedrooms and 3 full and 1 partial baths. Ivy Hill Drive is located within the Sunman Dearborn Com school district. Search Lawrenceburg real estate on www.lydiawalls.com today.