
BEDS4
BATHS3 full
SQUARE FEET2,892
MLS#260014112
STATUSActive
PROPERTY TYPEResidential - Single Family
SUBDIVISIONWest Meadows Estates Phase I Unit 2
Property Description
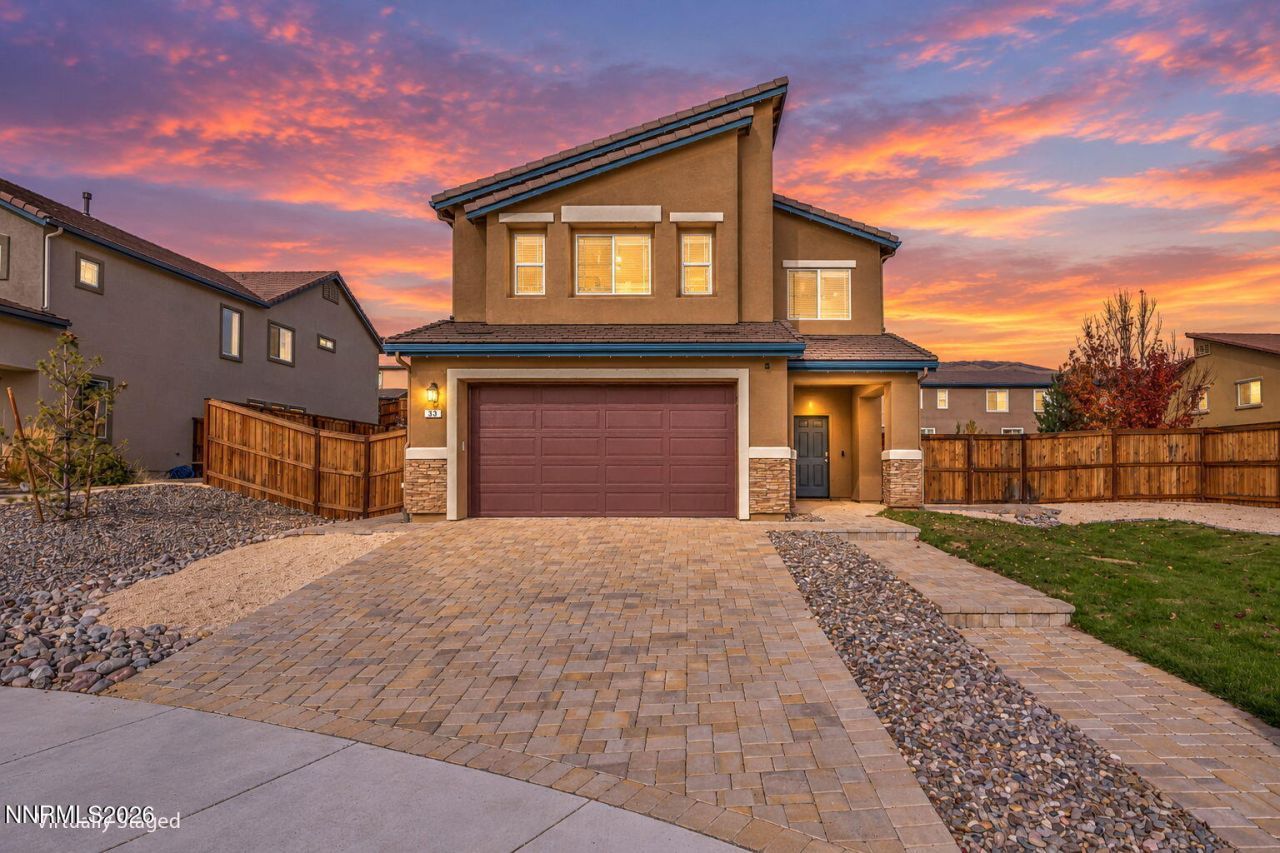
Welcome to where Verdi mountain views meet a backyard built for gathering. Over $100,000 in professional landscaping has turned the outdoor space into a multi-level retreat, with pavers through-out, a dog run and artificial turf for a low-maintenance play area. Whether it's birthday parties, summer barbecues, or quiet evenings with the Sierra in view, this yard is made for family and friends. Located in a cul-de-sac and is one of the larger lots in this development.Inside, 2,892 square feet of well-planned living space offers 4 bedrooms and 3 full bathrooms. A welcoming entrance foyer, a mud room, while the downstairs family room/game room gives everyone space to spread out. Upstairs, a versatile loft is ready to become a media room, office, or reading nook.Enjoy the quiet Verdi lifestyle with hiking trails nearby and the convenience of a short drive over the California line. Move-in ready and waiting for its next owners. Schedule your showing today!
Property Features
Property Type: Residential - Single Family
Cooling: Central Air
Garage: 2 car attached
Heating: Forced Air, Natural Gas
Lot Size: 0.29 Acres
Roof Type: Tile
Stories: 2.0
Taxes: $5,647
Year Built: 2019
Amenities
Loft
Kitchen Island
Pantry
Walk-In Closet(s)
Entrance Foyer
Dog Run
Rain Gutters
Feature Descriptions
Additional Rooms: Office/Den, Entrance Foyer, Loft, Mud Room
Association Fee Includes: Snow Removal
City Limits: Yes
Construction Type: Site/Stick-Built
Cooling Y/N: Yes
Days on Site: 8
Dining: Kitchen Combination, Living Room Combination
Exterior: Stucco
Family Room: Separate/Formal Room
Fencing: Back Yard, Full
Flooring: Carpet, Laminate, Luxury Vinyl
Foundation: Slab
Heating Y/N: Yes
HOA Fee: $58/MonthlyAppliances:
HOA Y/N: Yes
Kitchen: Disposal, Gas Cooktop, Kitchen Island, Pantry
Laundry Features: Washer Hookup, Laundry Room, Shelves, Electric Dryer Hookup
Living Room: Family Room Combination
Lot Features: Cul-De-Sac, Gentle Sloping, Sprinklers In Front
Master Bedroom: Bathtub, Double Sinks, Shower Stall, Walk-In Closet(s)
OtherStructures: None
Parcel #: 238-392-15
Parking: Attached, Garage
Patio/Porch: Patio
Road Frontage: Public, City Street
Road Responsibility: Public Maintained Road
Security Features: Smoke Detector(s), Video Doorbell
Sewer: Public Sewer
Special View Info: Mountain(s)
Sprinklers: Front
SQFT Living: 2892
Utilities: Cable Available, Electricity Available, Natural Gas Connected, Phone Available, Sewer Connected, Water Available, Internet Available
Water: Public
Water Rights Y/N: No
Window Features: Blinds, Double Pane Windows, Vinyl Frames
Local Schools
High School: McQueen
Middle School: Billinghurst
Elementary School: Verdi
Listed By / Shown By
Listed By
Agency Name: RE/MAX Professionals-Sparks
Agent Name: Juliana Garcia-Garcia
Agency Phone: 775-446-7200
Agent Phone: 775-842-8194

Shown By
Agent Name: Lydia Walls
Agent Phone: (937) 935-5597
Agency Title: Key Realty

Estimate Your Payment
Estimated Payment
$ 5,531.42 per month $4,810.04 Principal & Interest $470.58 Property Tax $250.80 Homeowner's Insurance
35 Willows Quest Court | MLS# 260014112
This single family home located at 35 Willows Quest Court, Verdi, NV 89439 is currently listed for sale with an asking price of $859,900. This property was built in 2019 and has 4 bedrooms and 3 full baths with 2892 sq. ft. Willows Quest Court is located in the West Meadows Estates Phase I Unit 2 subdivision. Search West Meadows Estates Phase I Unit 2 real estate on www.lydiawalls.com today.