
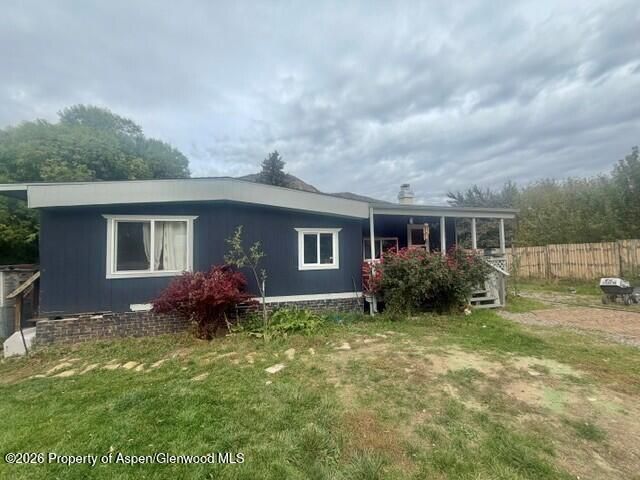
BEDS3
BATHS2 full
SQUARE FEET960
MLS#195011
STATUSActive
PROPERTY TYPEResidential - Single Family
SUBDIVISIONMountain Shadows
Property Description
MOTIVATED SELLER! Own your own land! Spacious home with an open-plan kitchen/dining/living room with 3 bedrooms, a full bath, and laundry. There is also a studio apartment in the home that can either be locked off, or opened to use with a large bonus room and 2nd 3/4 bathroom. New wood siding, new paint, new drywall, new windows, roof is 2 years old, cabinets; granite countertops in the kitchen, new floors, remodeled bathrooms, and more.Fabulous views from huge backyard that offers beautiful views and sunsets, established sodded grass, fruit trees, wildflowers, 6' privacy fencing. There is a pond with a nice deck, hot tub, and fire pit to enjoy the gurgling man-made creek with a recirculating water system. Chicken or goat pens and 2 outbuildings included. The property is being sold AS IS WHERE IS, and includes all appliances, furniture, irrigation piping and pump, and all extra building material on the property.
Property Features
Property Type: Residential - Single Family
Basement: Crawl Space
Cooling: Evaporative Cooling
Fenced: Yes
Fireplaces: 1
Heating: Forced Air, Natural Gas
Home Style: Ranch
Lot Size: 0.33 Acres
Taxes: $788
Year Built: 1973
Feature Descriptions
Additional Structures: Outbuilding
Association Fee Includes: Sewer
Days on Site: 23
Exclusions: seller personal possessions
Exterior: Wood Siding
Fencing: Fenced
Fireplace Features: Wood Burning
Gas: Natural Gas Available, Natural Gas Connected
Hot Tub: Yes
Inclusions: 2 sheds
Laundry Features: In Hall
Lot Features: Cul-De-Sac, Interior Lot
Mineral Rights: No
Miscellaneous: Fence, Hot Tub/Spa, Landscaping, Outbuildings, Patio/Deck, Storage Shed, Outdoor Hot Tub/Spa
Parcel #: 218103202001
Parking: Common
Parking Total: 4
Rooms Total: 0
Water: Community
Zoning: SFR
Listed By / Shown By
Listed By
Agency Name: Vicki Lee Green Realtors LLC
Agency Contact: (970) 945-1010
Shown By
Agent Name: Lydia Walls
Agent Phone: (937) 935-5597
Agency Title: Key Realty

Estimate Your Payment
Estimated Payment
$ 2,537.53 per month $2,349.36 Principal & Interest $65.67 Property Tax $122.50 Homeowner's Insurance
35 Apricot Circle | MLS# 195011
This single family home located at 35 Apricot Circle, New Castle, CO 81647 is currently listed for sale with an asking price of $420,000. This property was built in 1973 and has 3 bedrooms and 2 full baths with 960 sq. ft. Apricot Circle is located in the Mountain Shadows subdivision. Search Mountain Shadows real estate on www.lydiawalls.com today.