
BEDS3
BATHS2 full
SQUARE FEET2,500
MLS#969016
STATUSActive
PROPERTY TYPEResidential - Single Family
SUBDIVISIONSouthview
SCHOOLBeavercreek
Property Description
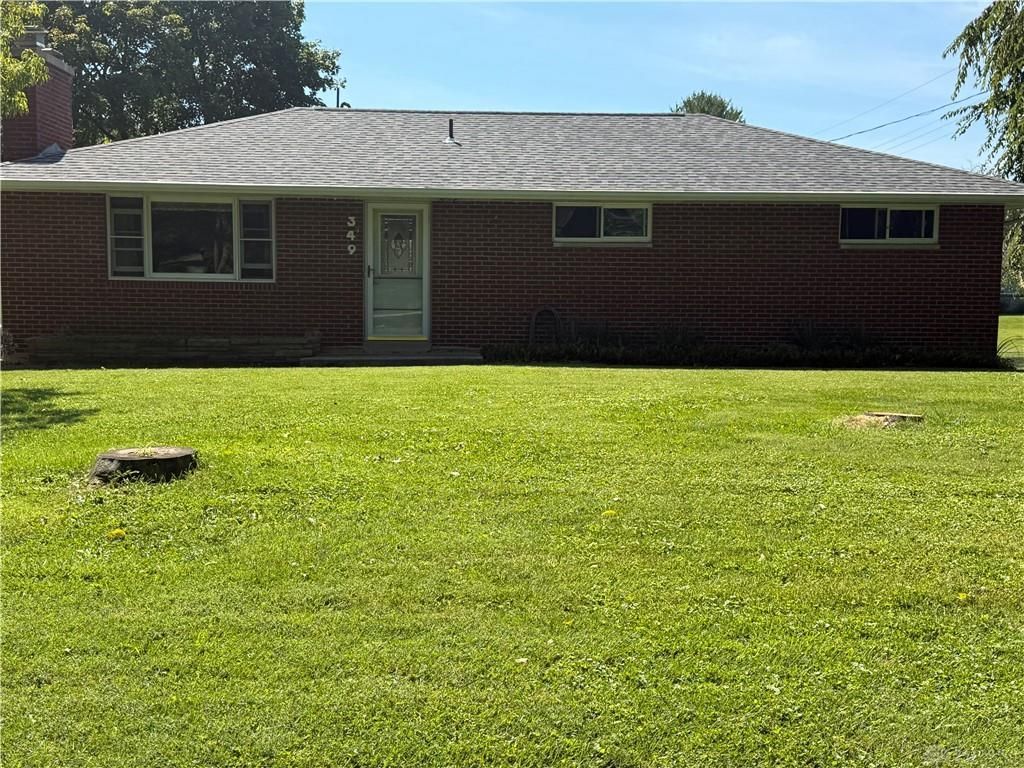
Welcome to this well-maintained 3-bedroom, 2-full-bath home situated on a desirable corner lot in Beavercreek! Featuring original hardwood flooring, beautiful skylights in the kitchen, a cozy wood-burning fireplace, and a full finished walkout basement, this home offers plenty of character and versatile living space. The basement includes a full kitchen and an additional office room, providing excellent potential for a home office, recreation area, guest space, or extended living with an electric fireplace. Outside, enjoy the convenience of two patio areas up or downstairs a detached 3-car garage and a detached 2-car garage with ample room for vehicles, storage, hobbies, or a workshop. Conveniently located near The Greene shopping center, dining, and entertainment, as well as other Beavercreek amenities. A well-cared-for property with flexible living options and plenty of charm—don't miss the opportunity to make it your own!
Property Features
Property Type: Residential - Single Family
Basement: Yes
Cooling: Central
Heating: Propane
Lot Size: 0.48 Acres
Stories: 1.0
Taxes: $3,722
Year Built: 1958
Feature Descriptions
Appliance Features: Range, Refrigerator
Basement Features: Finished, Full
Days on Site: 13
Exterior: Brick
Fireplace. Features: Electric, Woodburning
Garage Features: 4 or More, Detached
Lot Dimensions: 1/2 acre
Outside Features: Patio, Porch
Utilities: 220 Volt Outlet, Propane (Owned), Sanitary Sewer, Well
Room Sizes
Living Room: 11 X 19 Level - Main
Dining Room: 10 X 10 Level - Main
Kitchen: 20 X 12 Level - Main
Bedroom: 10 X 11 Level - Main
Bedroom: 11 X 12 Level - Main
Bedroom: 12 X 9 Level - Main
Laundry: 6 X 11 Level - Basement
Rec Room: 23 X 25 Level - Basement
Study/Office: 19 X 8 Level - Basement
Other: 11 X 9 Level - Basement
Local Schools
School District: Beavercreek
Listed By / Shown By
Listed By
Agency Name: Local Roots Realty
Agency Phone: (937) 308-1883
Shown By
Agent Name: Lydia Walls
Agent Phone: (937) 935-5597
Agency Title: Key Realty

Estimate Your Payment
Estimated Payment
$ 2,046.35 per month $1,650.15 Principal & Interest $310.17 Property Tax $86.04 Homeowner's Insurance
349 Grange Hall Road | MLS# 969016
This single family home located at 349 Grange Hall Road, Beavercreek, OH 45430 is currently listed for sale with an asking price of $295,000. This property was built in 1958 and has 3 bedrooms and 2 full baths with 2500 sq. ft. Grange Hall Road is located in the Southview subdivision within the Beavercreek school district. Search Southview real estate on www.lydiawalls.com today.